










3314 Yorkshire Drive
$377,900
Gastonia, NC, 28052
singlefamily
4
3
Lot Size: 0.16 Acres
ABOUT
Property Information
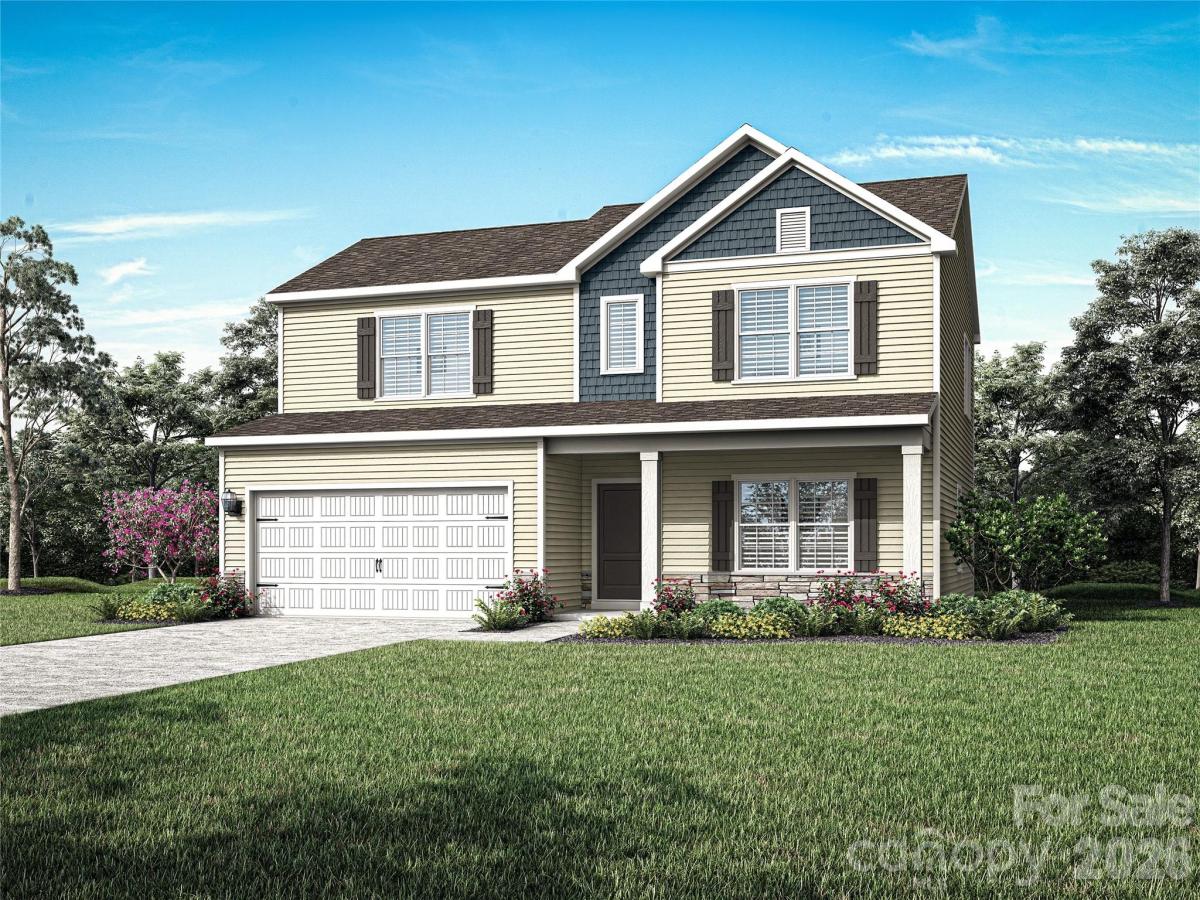
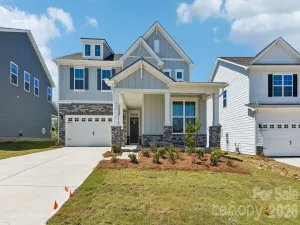
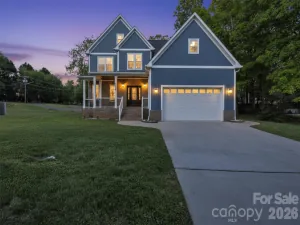
New Construction 4BR / 2.5BA with Main-Level Primary Suite! Open-concept living, granite kitchen, and a flexible loft offer smart space for everyday living.
Designed with everyday functionality in mind, this well-planned new construction home offers the convenience of a main-level primary suite, providing comfortable, stair-free living. The open-concept floor plan connects the kitchen, dining, and living areas, creating an efficient layout for daily living and gatherings. The kitchen features granite countertops, modern finishes, ample cabinetry, and practical workspace. Upstairs, a spacious loft adds flexible living space—ideal for a home office, media room, or play area—along with three additional bedrooms offering versatility. Enjoy outdoor living from the covered porch overlooking the backyard. With a smart layout, modern finishes, and low-maintenance appeal, this new construction home delivers comfort, value, and flexibility.
By obtaining financing through our preferred lender take advantage of seller concessions, like our Builder Paid Closing Costs. Plus take advantage of our $0 Down Programs!
Designed with everyday functionality in mind, this well-planned new construction home offers the convenience of a main-level primary suite, providing comfortable, stair-free living. The open-concept floor plan connects the kitchen, dining, and living areas, creating an efficient layout for daily living and gatherings. The kitchen features granite countertops, modern finishes, ample cabinetry, and practical workspace. Upstairs, a spacious loft adds flexible living space—ideal for a home office, media room, or play area—along with three additional bedrooms offering versatility. Enjoy outdoor living from the covered porch overlooking the backyard. With a smart layout, modern finishes, and low-maintenance appeal, this new construction home delivers comfort, value, and flexibility.
By obtaining financing through our preferred lender take advantage of seller concessions, like our Builder Paid Closing Costs. Plus take advantage of our $0 Down Programs!
SPECIFICS
Property Details
Price:
$377,900
MLS #:
CAR4343941
Status:
Active Under Contract
Beds:
4
Baths:
3
Type:
Single Family
Subtype:
Single Family Residence
Subdivision:
Stagecoach Station
Listed Date:
Feb 6, 2026
Finished Sq Ft:
2,218
Lot Size:
6,970 sqft / 0.16 acres (approx)
Year Built:
2026
AMENITIES
Interior
Above Grade Finished Area
2218
Appliances
Dishwasher, Disposal, Electric Oven, Electric Range, Electric Water Heater, Microwave, Refrigerator with Ice Maker
Bathrooms
2 Full Bathrooms, 1 Half Bathroom
Cooling
Ceiling Fan(s), Dual, Electric, Zoned
Heating
Central, Electric, Heat Pump, Zoned
Interior Features
Attic Stairs Pulldown, Kitchen Island, Open Floorplan, Pantry, Walk-In Closet(s), Walk-In Pantry
Laundry Features
Laundry Room, Main Level
Levels
Two
AMENITIES
Exterior
Construction Materials
Stone Veneer, Vinyl
Garage Spaces
2
New Construction YN
1
Parking Features
Driveway, Attached Garage, Garage Door Opener
Patio And Porch Features
Covered, Front Porch, Rear Porch
Roof
Architectural Shingle
Security Features
Carbon Monoxide Detector(s), Smoke Detector(s)
Window Features
Insulated Window(s)
NEIGHBORHOOD
Schools
Elementary School:
H.H. Beam
Middle School:
Southwest
High School:
Hunter Huss
FINANCIAL
Financial
HOA Fee
$300
HOA Fee Frequency
Annually
HOA Name
Community Association Mgmt
See this Listing
Mortgage Calculator
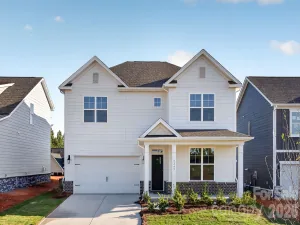
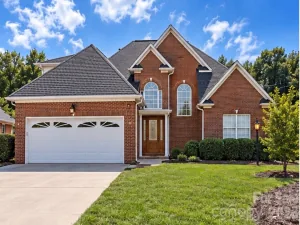
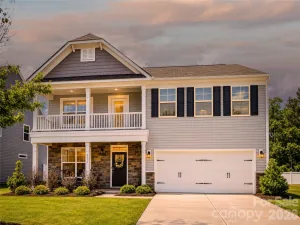
Similar Listings Nearby
Lorem ipsum dolor sit amet, consectetur adipiscing elit. Aliquam erat urna, scelerisque sed posuere dictum, mattis etarcu.

3314 Yorkshire Drive
Gastonia, NC