










2305 Trundle Drive
$485,000
Gastonia, NC, 28054
singlefamily
3
2
Lot Size: 0.27 Acres
ABOUT
Property Information
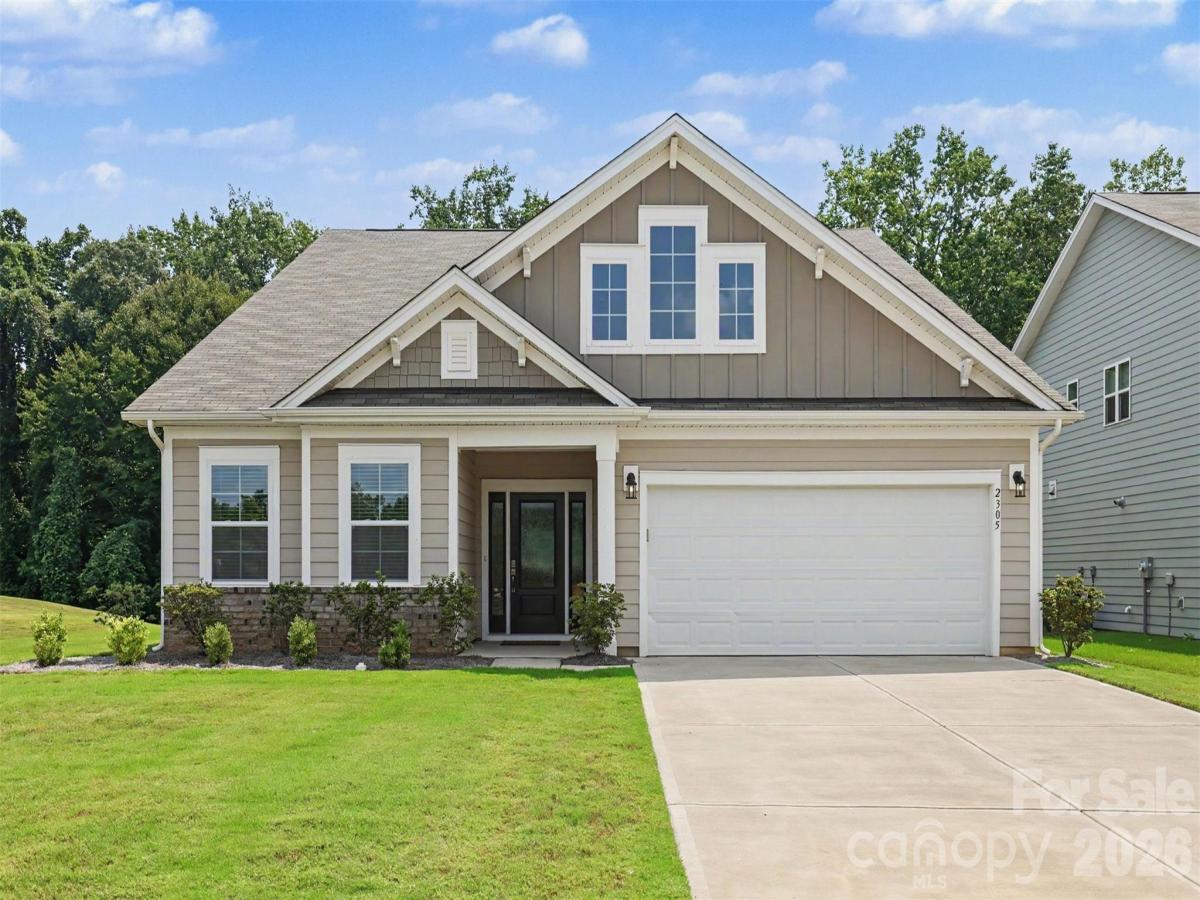
REDUCED! INCREDIBLE VALUE AT THIS NEW PRICE! Experience luxury living with high end finishes and premium builder upgrades throughout in this beautifully appointed home. Situated on one of the community's largest homesites at 0.27 acres, this property backs to a protected tree line, providing exceptional privacy and peaceful views.
The gourmet kitchen showcases elegant Carrara quartz countertops, a full quartz backsplash, upgraded cabinetry, a premium refrigerator, high end dishwasher, gas range, built in wall oven and microwave, three beautiful seeded glass pendant lights over the island, plus a beautifully finished butler's pantry with matching cabinetry. A spacious walk in pantry with solid shelving provides exceptional storage.
The open floor plan features a vaulted great room with a fireplace and mantel. The dining area opens directly to the expansive covered patio, creating a seamless indoor and outdoor living space ideal for entertaining.
The luxurious primary suite offers a tray ceiling, custom top down bottom up blackout cellular shades, and a spa inspired bath with quartz countertops, dual vanities, a soaking tub, and a beautifully tiled walk in shower with designer niche accents.
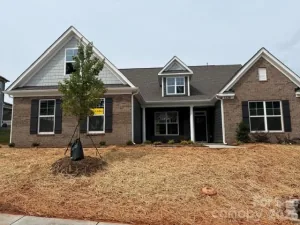
Additional highlights include upgraded bathrooms with quartz countertops and premium cabinetry, 2 inch wood blinds throughout the home, abundant closet storage, a tankless water heater, an oversized two car garage, and a welcoming wide foyer with decorative obscure glass door and sidelights that fill the home with natural light while maintaining privacy.
Residents enjoy Camber Woods' community pool, cabana, playground, and scenic wooded surroundings, all conveniently located near shopping, dining, I 85, Charlotte, Crowders Mountain, and Lake Wylie.
The gourmet kitchen showcases elegant Carrara quartz countertops, a full quartz backsplash, upgraded cabinetry, a premium refrigerator, high end dishwasher, gas range, built in wall oven and microwave, three beautiful seeded glass pendant lights over the island, plus a beautifully finished butler's pantry with matching cabinetry. A spacious walk in pantry with solid shelving provides exceptional storage.
The open floor plan features a vaulted great room with a fireplace and mantel. The dining area opens directly to the expansive covered patio, creating a seamless indoor and outdoor living space ideal for entertaining.
The luxurious primary suite offers a tray ceiling, custom top down bottom up blackout cellular shades, and a spa inspired bath with quartz countertops, dual vanities, a soaking tub, and a beautifully tiled walk in shower with designer niche accents.
Additional highlights include upgraded bathrooms with quartz countertops and premium cabinetry, 2 inch wood blinds throughout the home, abundant closet storage, a tankless water heater, an oversized two car garage, and a welcoming wide foyer with decorative obscure glass door and sidelights that fill the home with natural light while maintaining privacy.
Residents enjoy Camber Woods' community pool, cabana, playground, and scenic wooded surroundings, all conveniently located near shopping, dining, I 85, Charlotte, Crowders Mountain, and Lake Wylie.
SPECIFICS
Property Details
Price:
$485,000
MLS #:
CAR4408062
Status:
Active
Beds:
3
Baths:
2
Type:
Single Family
Subtype:
Single Family Residence
Subdivision:
Camber Woods
Listed Date:
Jul 29, 2026
Finished Sq Ft:
2,150
Lot Size:
11,761 sqft / 0.27 acres (approx)
Year Built:
2024
AMENITIES
Interior
Above Grade Finished Area
2150
Appliances
Dishwasher, Disposal, Double Oven, Dryer, Exhaust Hood, Gas Range, Microwave, Refrigerator with Ice Maker, Self Cleaning Oven, Tankless Water Heater, Wall Oven
Bathrooms
2 Full Bathrooms
Cooling
Ceiling Fan(s), Central Air
Flooring
Carpet, Tile, Vinyl
Heating
Forced Air, Natural Gas
Interior Features
Attic Stairs Pulldown
Laundry Features
Laundry Room, Main Level
Levels
One
AMENITIES
Exterior
Architectural Style
Ranch
Community Features
Cabana, Outdoor Pool, Playground, Sidewalks, Street Lights
Construction Materials
Fiber Cement, Stone
Garage Spaces
2
Lot Features
Cleared, Green Area, Level, Open Lot, Private, Wooded
Other Structures
None
Parking Features
Driveway, Attached Garage
Patio And Porch Features
Covered, Front Porch, Patio
Roof
Architectural Shingle
Security Features
Carbon Monoxide Detector(s), Smoke Detector(s)
Window Features
Insulated Window(s), Window Treatments
NEIGHBORHOOD
Schools
Elementary School:
Unspecified
Middle School:
Unspecified
High School:
Unspecified
FINANCIAL
Financial
HOA Fee
$450
HOA Fee Frequency
Semi-Annually
HOA Name
William Douglas Management
HOA Phone
704-374-8900
See this Listing
Mortgage Calculator
Similar Listings Nearby
Lorem ipsum dolor sit amet, consectetur adipiscing elit. Aliquam erat urna, scelerisque sed posuere dictum, mattis etarcu.

2305 Trundle Drive
Gastonia, NC