










2349 Maria Lynn Court
$569,950
Gastonia, NC, 28056
singlefamily
4
5
Lot Size: 0.74 Acres
ABOUT
Property Information
**Back on the market through absolutely no fault of the sellers!**
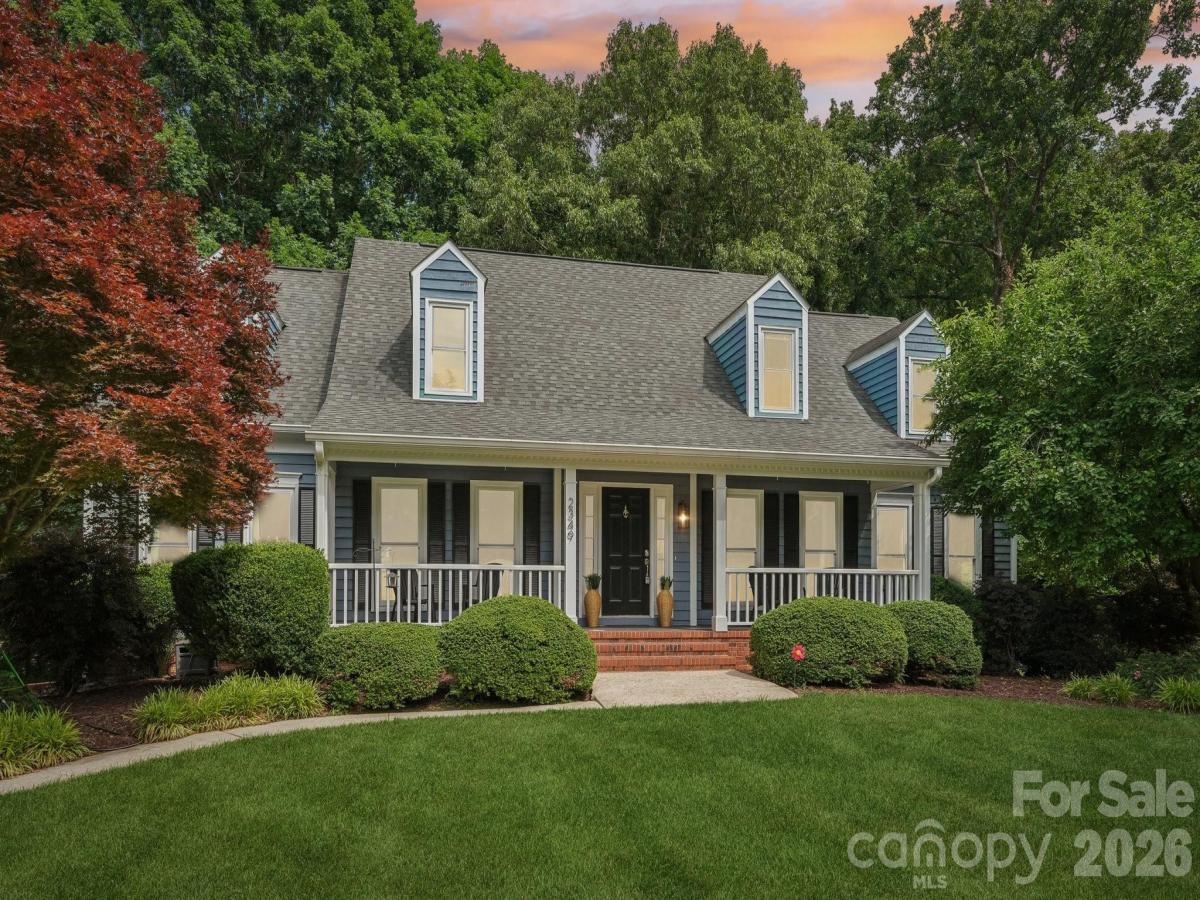
Welcome to your private retreat in Gastonia! Tucked away on a quiet cul-de-sac, this beautifully maintained 5-bedroom, 3.5-bath home offers the perfect combination of space, privacy, and versatility.
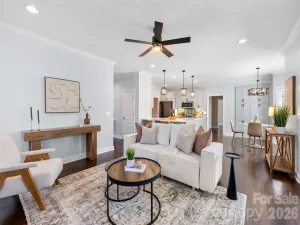
Inside, you'll find a bright, open-concept floor plan designed for both everyday living and effortless entertaining. The spacious kitchen flows seamlessly into the dining and living areas, creating an inviting atmosphere for hosting guests or relaxing at home.
Step outside and discover one of the home's standout features—a large, exceptionally private backyard offering endless possibilities for outdoor entertaining, gardening, recreation, or simply unwinding in your own peaceful oasis without feeling crowded by neighboring homes.
Need even more space? The expansive finished basement provides exceptional flexibility and is ideal for a media room, game room, home gym, home office, hobby space, or guest accommodations. The luxurious primary suite serves as a private retreat with a spacious en-suite bath and generous closet space, while four additional bedrooms provide abundant space and versatility.
Conveniently located near shopping, dining, parks, and major highways, this move-in-ready home offers the best of suburban living with convenient access to Charlotte and surrounding communities. Having already attracted strong buyer interest, this home is back on the market due to no fault of the sellers, creating another opportunity for its next owner. Schedule your showing today!
Welcome to your private retreat in Gastonia! Tucked away on a quiet cul-de-sac, this beautifully maintained 5-bedroom, 3.5-bath home offers the perfect combination of space, privacy, and versatility.
Inside, you'll find a bright, open-concept floor plan designed for both everyday living and effortless entertaining. The spacious kitchen flows seamlessly into the dining and living areas, creating an inviting atmosphere for hosting guests or relaxing at home.
Step outside and discover one of the home's standout features—a large, exceptionally private backyard offering endless possibilities for outdoor entertaining, gardening, recreation, or simply unwinding in your own peaceful oasis without feeling crowded by neighboring homes.
Need even more space? The expansive finished basement provides exceptional flexibility and is ideal for a media room, game room, home gym, home office, hobby space, or guest accommodations. The luxurious primary suite serves as a private retreat with a spacious en-suite bath and generous closet space, while four additional bedrooms provide abundant space and versatility.
Conveniently located near shopping, dining, parks, and major highways, this move-in-ready home offers the best of suburban living with convenient access to Charlotte and surrounding communities. Having already attracted strong buyer interest, this home is back on the market due to no fault of the sellers, creating another opportunity for its next owner. Schedule your showing today!
SPECIFICS
Property Details
Price:
$569,950
MLS #:
CAR4381762
Status:
Active Under Contract
Beds:
4
Baths:
5
Type:
Single Family
Subtype:
Single Family Residence
Subdivision:
Northampton
Listed Date:
Jun 1, 2026
Finished Sq Ft:
3,946
Lot Size:
32,234 sqft / 0.74 acres (approx)
Year Built:
1990
AMENITIES
Interior
Above Grade Finished Area
3103
Appliances
Dishwasher, Gas Oven, Gas Range, Gas Water Heater, Microwave, Plumbed For Ice Maker, Refrigerator
Bathrooms
3 Full Bathrooms, 2 Half Bathrooms
Below Grade Finished Area
843
Cooling
Ceiling Fan(s), Central Air
Flooring
Carpet, Tile, Vinyl, Wood
Heating
Forced Air, Natural Gas
Interior Features
Attic Walk In, Breakfast Bar, Built-in Features, Cable Prewire, Central Vacuum, Garden Tub, Kitchen Island, Pantry, Walk-In Closet(s), Walk-In Pantry, Whirlpool
Laundry Features
Electric Dryer Hookup, Laundry Room, Main Level
Levels
Two
AMENITIES
Exterior
Architectural Style
Traditional
Construction Materials
Wood
Garage Spaces
2
Lot Features
Level, Paved, Sloped, Wooded
Open Parking Spaces
3
Open Parking YN
1
Parking Features
Driveway, Attached Garage
Patio And Porch Features
Covered, Deck, Front Porch, Patio
Roof
Architectural Shingle
Security Features
Smoke Detector(s)
Window Features
Insulated Window(s)
NEIGHBORHOOD
Schools
Elementary School:
Bess
Middle School:
Cramerton
High School:
Forestview
FINANCIAL
Financial
HOA Fee
$50
HOA Fee Frequency
Annually
HOA Name
Lauren Braxton
See this Listing
Mortgage Calculator
Similar Listings Nearby
Lorem ipsum dolor sit amet, consectetur adipiscing elit. Aliquam erat urna, scelerisque sed posuere dictum, mattis etarcu.

2349 Maria Lynn Court
Gastonia, NC