










604 Honeywood Lane
$485,000
Gastonia, NC, 28056
singlefamily
3
2
Lot Size: 0.48 Acres

ABOUT
Property Information
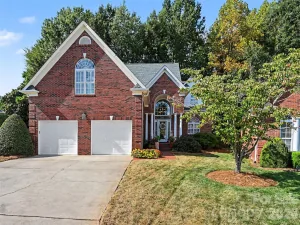
This is the one you’ve been waiting for! Built in 2020 and upkept, this custom home sits on a 0.48-acre corner lot in Gastonia. The open floor plan features 3 bedrooms and 2 full baths on the main level, plus a spacious bonus room above the two-car garage.
A Blue Calacatta quartz waterfall countertop and marble backsplash anchor the upgraded kitchen. Luxury vinyl plank flooring carry throughout the main level, accented with crown molding and ample storage keeps everyday essentials organized and within reach. The main-level primary suite offers a walk-in closet and an en-suite bath with a walk-in shower, tub, and two vanities. A tankless water heater and whole-house water filtration system add everyday convenience.
Start your morning on the front porch and spend evenings entertaining on the covered back porch with extended patio. Handpicked trees, including evergreens, and flowering shrubs bring year-round interest to the stunning flat backyard, framed by a modern 6-foot privacy fence. A Hunter irrigation system covers both the front and back yards. House includes gutter guards with underground drainage to keep home dry, and yard well maintained. A custom-built backyard shed matching the home, provides extra storage, and the extended driveway offers plenty of parking- up to 9 cars! This home has it all! Interior photos coming soon.
Showings begin Friday, December 4. Book your appointment early to be among the first through the door, or join us at the open house Saturday, December 5
SPECIFICS
Property Details
Price:
$485,000
MLS #:
CAR4443031
Status:
Coming Soon
Beds:
3
Baths:
2
Type:
Single Family
Subtype:
Single Family Residence
Subdivision:
Fontain Village
Listed Date:
Dec 4, 2026
Finished Sq Ft:
1,918
Lot Size:
20,909 sqft / 0.48 acres (approx)
Year Built:
2020
AMENITIES
Interior
Above Grade Finished Area
1918
Appliances
Dishwasher, Electric Range, Filtration System, Tankless Water Heater
Bathrooms
2 Full Bathrooms
Cooling
Central Air
Flooring
Carpet, Vinyl
Heating
Natural Gas
Interior Features
Attic Stairs Pulldown, Garden Tub, Open Floorplan, Pantry, Split Bedroom, Walk-In Closet(s)
Laundry Features
Electric Dryer Hookup, Main Level, Washer Hookup
Levels
One and One Half
AMENITIES
Exterior
Construction Materials
Brick Partial, Vinyl
Exterior Features
Storage
Fencing
Back Yard, Fenced, Full, Privacy, Wood
Garage Spaces
2
Lot Features
Corner Lot, Level, Wooded
Open Parking Spaces
9
Open Parking YN
1
Other Structures
Shed(s), Other - See Remarks
Parking Features
Driveway, Attached Garage, Garage Faces Front
Patio And Porch Features
Covered, Front Porch, Patio, Other - See Remarks
Roof
Architectural Shingle
Security Features
Security System
NEIGHBORHOOD
Schools
Elementary School:
W.A. Bess
Middle School:
Cramerton
High School:
Forestview
FINANCIAL
Financial
See this Listing
Mortgage Calculator
Similar Listings Nearby
Lorem ipsum dolor sit amet, consectetur adipiscing elit. Aliquam erat urna, scelerisque sed posuere dictum, mattis etarcu.

604 Honeywood Lane
Gastonia, NC