








760 New Hope Road
$595,000
Flat Rock, NC, 28731
singlefamily
3
4
Lot Size: 0.42 Acres
ABOUT
Property Information
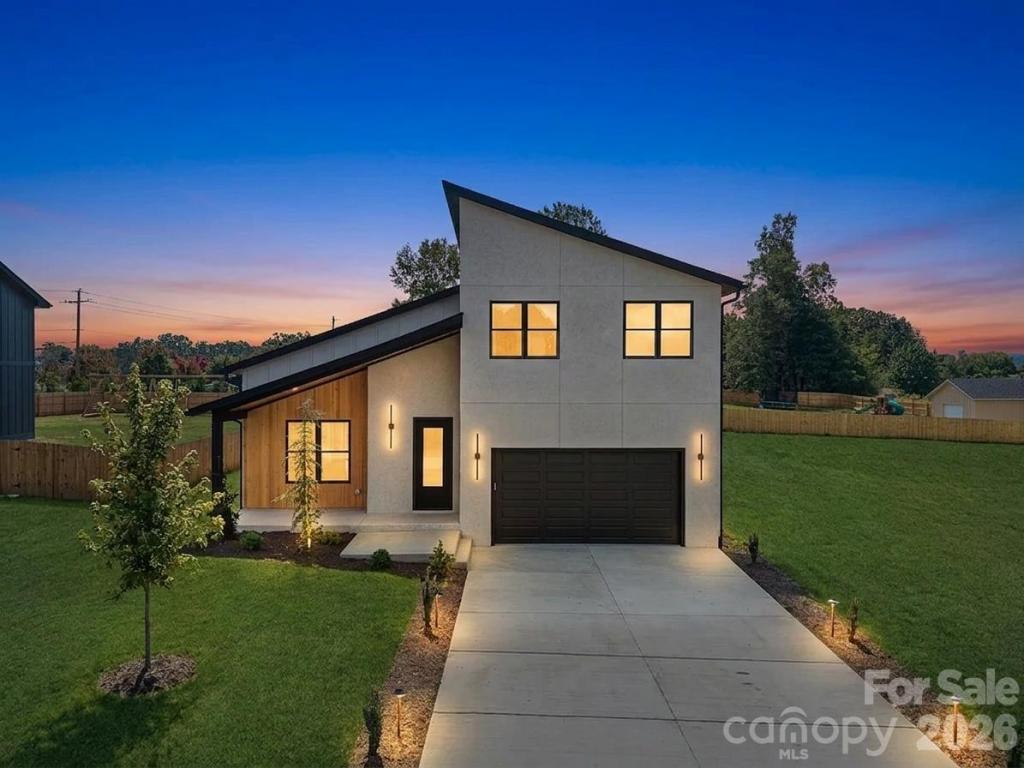
A rare opportunity to enjoy luxury modern living at an exceptional value! This newly constructed home showcases striking contemporary architecture, elevated finishes, and thoughtful design that seamlessly blends style with everyday functionality. Offering 3 spacious bedrooms plus a versatile bonus room, the home features a main-level primary suite and a second upstairs suite, providing flexibility for guests or extended living arrangements.
The light-filled, open-concept interior is enhanced by soaring ceilings, modern finishes, and a striking fireplace that creates an inviting focal point. The chef-inspired kitchen makes a statement with ceiling-height custom cabinetry, sleek quartz countertops, stainless steel appliances, and a generous walk-in pantry. Spa-inspired bathrooms feature sleek, glass-enclosed showers, while custom walk-in closets with built-in organization add both convenience and sophistication.
Designed for effortless indoor-outdoor living, the covered outdoor living area offers the perfect setting for entertaining, grilling, or unwinding at the end of the day. Additional highlights include high-end luxury vinyl plank flooring, soundproofed walls, custom cabinetry throughout, a spacious walk-in attic for additional storage, and an attached two-car garage.
Enjoy the added freedom of no HOA fees while remaining conveniently located near dining, shopping, and everyday amenities. With short-term rentals, including Airbnb, permitted, this property also presents an appealing opportunity for buyers seeking a potential income-producing investment or a stylish place to call home. Modern design, thoughtful functionality, and exceptional versatility come together in this impressive new-construction offering.
The light-filled, open-concept interior is enhanced by soaring ceilings, modern finishes, and a striking fireplace that creates an inviting focal point. The chef-inspired kitchen makes a statement with ceiling-height custom cabinetry, sleek quartz countertops, stainless steel appliances, and a generous walk-in pantry. Spa-inspired bathrooms feature sleek, glass-enclosed showers, while custom walk-in closets with built-in organization add both convenience and sophistication.
Designed for effortless indoor-outdoor living, the covered outdoor living area offers the perfect setting for entertaining, grilling, or unwinding at the end of the day. Additional highlights include high-end luxury vinyl plank flooring, soundproofed walls, custom cabinetry throughout, a spacious walk-in attic for additional storage, and an attached two-car garage.
Enjoy the added freedom of no HOA fees while remaining conveniently located near dining, shopping, and everyday amenities. With short-term rentals, including Airbnb, permitted, this property also presents an appealing opportunity for buyers seeking a potential income-producing investment or a stylish place to call home. Modern design, thoughtful functionality, and exceptional versatility come together in this impressive new-construction offering.
SPECIFICS
Property Details
Price:
$595,000
MLS #:
CAR4436136
Status:
Active
Beds:
3
Baths:
4
Type:
Single Family
Subtype:
Single Family Residence
Listed Date:
Oct 20, 2026
Finished Sq Ft:
2,218
Lot Size:
18,295 sqft / 0.42 acres (approx)
Year Built:
2026
AMENITIES
Interior
Above Grade Finished Area
2218
Appliances
Dishwasher, Disposal, Electric Oven, Electric Water Heater, Microwave, Oven, Refrigerator with Ice Maker
Bathrooms
3 Full Bathrooms, 1 Half Bathroom
Cooling
Ceiling Fan(s), Central Air
Flooring
Laminate, Tile
Heating
Central, Heat Pump
Interior Features
Attic Walk In, Breakfast Bar, Built-in Features, Entrance Foyer, Kitchen Island, Open Floorplan, Pantry, Split Bedroom, Storage, Walk-In Closet(s)
Laundry Features
Electric Dryer Hookup, Laundry Room, Main Level, Washer Hookup
Levels
Two
AMENITIES
Exterior
Architectural Style
Contemporary, Modern
Community Features
Street Lights
Construction Materials
Cedar Shake, Hard Stucco, Hardboard Siding, Wood
Garage Spaces
2
Lot Features
Cleared, Open Lot
New Construction YN
1
Open Parking Spaces
4
Open Parking YN
1
Parking Features
Driveway, Attached Garage, Garage Door Opener, Garage Faces Front, Keypad Entry
Patio And Porch Features
Covered, Deck, Enclosed, Front Porch, Porch
Roof
Architectural Shingle
Security Features
Carbon Monoxide Detector(s), Smoke Detector(s)
Window Features
Insulated Window(s)
NEIGHBORHOOD
Schools
Elementary School:
Upward
Middle School:
Flat Rock
High School:
East Henderson
FINANCIAL
Financial
See this Listing
Mortgage Calculator
Similar Listings Nearby
Lorem ipsum dolor sit amet, consectetur adipiscing elit. Aliquam erat urna, scelerisque sed posuere dictum, mattis etarcu.

760 New Hope Road
Flat Rock, NC