








15 E Owl Creek Lane
$1,198,000
Fairview, NC, 28730
singlefamily
3
3
Lot Size: 0.29 Acres
ABOUT
Property Information
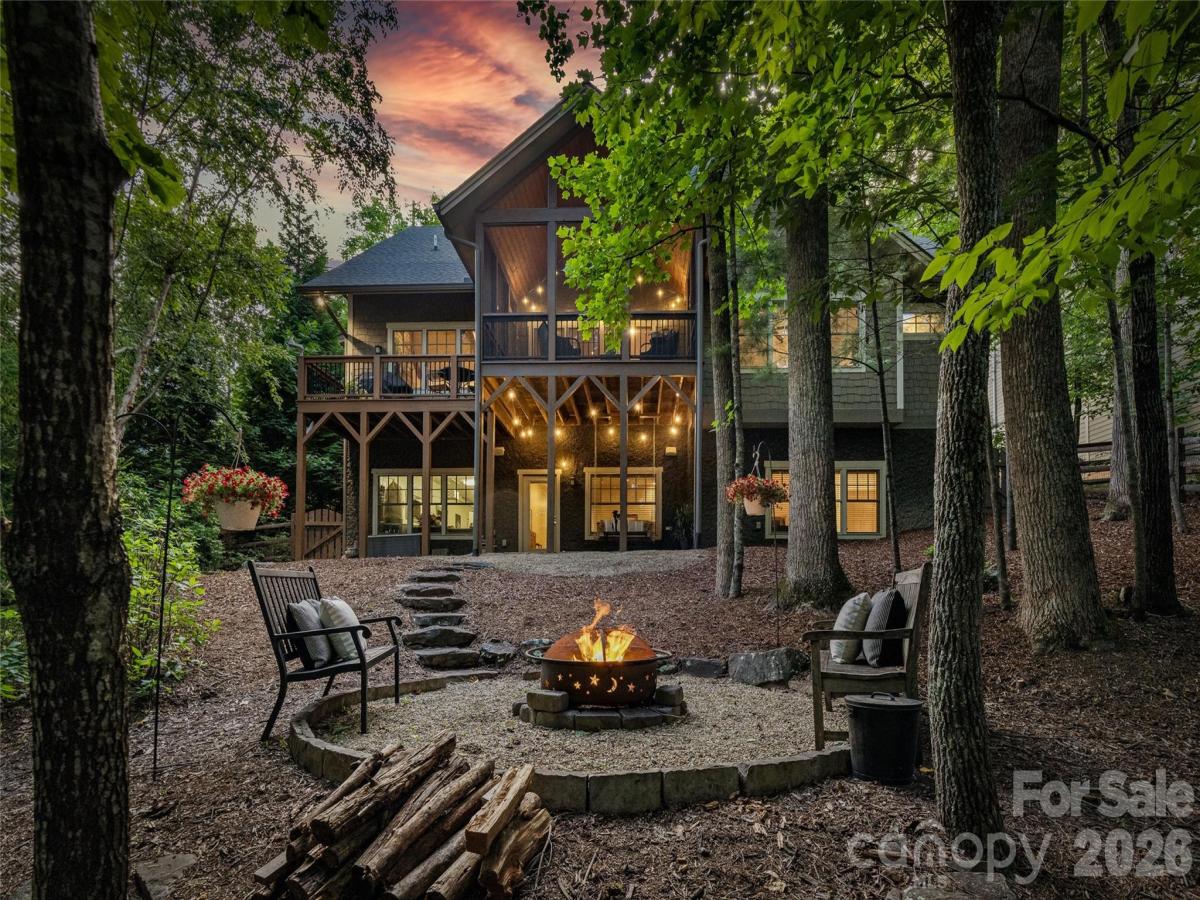
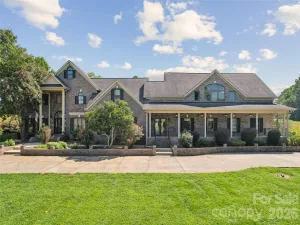
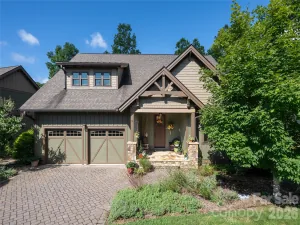
Crafted by Living Stone Design + Build, this Arts & Crafts home in the nature-focused gated community of Southcliff blends timeless craftsmanship with exceptional functionality. Designed for effortless main-level living, it features aging-in-place amenities including step-free garage access and an easy-entry primary shower. The open floor plan is highlighted by soaring vaulted ceilings, a striking stacked stone fireplace, and a beautifully appointed kitchen featuring custom cabinetry, granite countertops, and a 36-inch Thermador gas range. A spacious screened porch extends the living space outdoors, overlooking a private, fenced backyard with a firepit—an ideal setting for entertaining or enjoying the peaceful wooded surroundings. The finished lower level offers exceptional flexibility, including a conditioned 420sqf workshop with a private entrance, dedicated electrical panel, and 220-volt service—ideal for woodworking, creative pursuits, a home gym, or studio. The home is Energy Star certified and equipped with 400-amp electrical service, generator pre-wire, EV charging capability, and a Venmar whole-home fresh air filtration system. Heat and AC is dual zone with heat pump and gas back-up. Residents enjoy over 6 miles of private hiking trails, a large covered pavilion for outdoor gatherings, and community parks throughout Southcliff, all just minutes from downtown Asheville.
SPECIFICS
Property Details
Price:
$1,198,000
MLS #:
CAR4385269
Status:
Active
Beds:
3
Baths:
3
Type:
Single Family
Subtype:
Single Family Residence
Subdivision:
Southcliff
Listed Date:
Sep 3, 2026
Finished Sq Ft:
3,708
Lot Size:
12,632 sqft / 0.29 acres (approx)
Year Built:
2013
AMENITIES
Interior
Above Grade Finished Area
1934
Appliances
Dishwasher, Electric Water Heater, Exhaust Hood, Gas Cooktop
Bathrooms
3 Full Bathrooms
Below Grade Finished Area
1774
Cooling
Central Air
Flooring
Tile, Wood
Heating
Heat Pump
Interior Features
Kitchen Island, Open Floorplan, Pantry, Split Bedroom, Storage, Walk-In Closet(s), Walk-In Pantry, Wet Bar
Laundry Features
Laundry Room, Main Level
Levels
One
AMENITIES
Exterior
Architectural Style
Arts and Crafts
Community Features
Gated, Picnic Area, Playground, Recreation Area, Street Lights, Walking Trails
Construction Materials
Hardboard Siding
Exterior Features
Fire Pit
Fencing
Back Yard, Wood
Garage Spaces
2
Lot Features
Wooded
Open Parking Spaces
2
Open Parking YN
1
Parking Features
Attached Garage, Garage Door Opener, Garage Faces Front
Patio And Porch Features
Deck, Front Porch, Rear Porch, Screened, Side Porch
Roof
Architectural Shingle
Window Features
Insulated Window(s)
NEIGHBORHOOD
Schools
Elementary School:
Fairview
Middle School:
Cane Creek
High School:
AC Reynolds
FINANCIAL
Financial
HOA Fee
$346
HOA Fee Frequency
Monthly
HOA Name
Tessier
HOA Phone
828-254-9842
See this Listing
Mortgage Calculator
Similar Listings Nearby
Lorem ipsum dolor sit amet, consectetur adipiscing elit. Aliquam erat urna, scelerisque sed posuere dictum, mattis etarcu.

15 E Owl Creek Lane
Fairview, NC