








7532 W Berkeley Road
$459,900
Denver, NC, 28037
singlefamily
4
4
Lot Size: 0.25 Acres
ABOUT
Property Information
$9,000 BUYER CREDIT WITH AN ACCEPTABLE OFFER! Use it toward closing costs, a 2-1 temporary rate buydown, a permanent 30-year interest-rate buydown, or other eligible expenses—giving you options to reduce either your upfront costs or potentially your monthly payment.
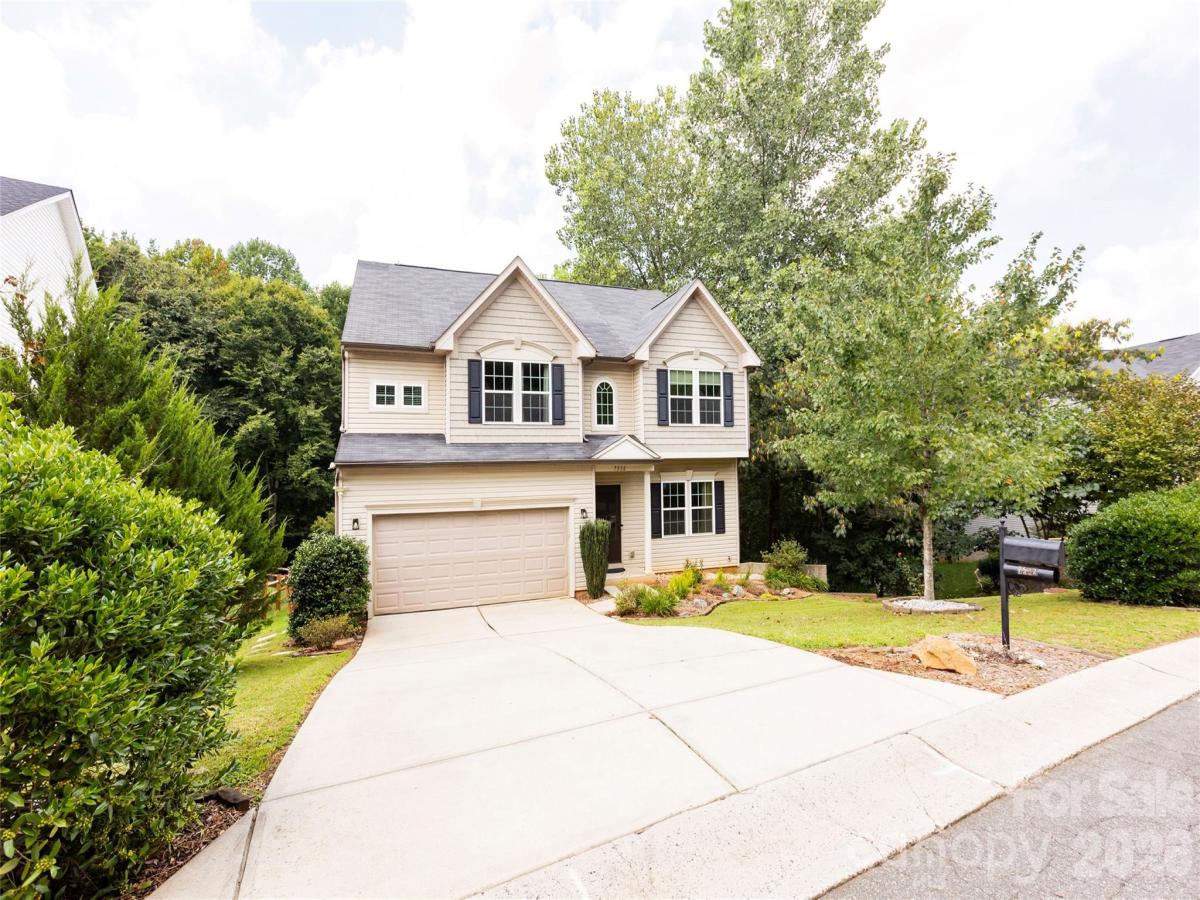
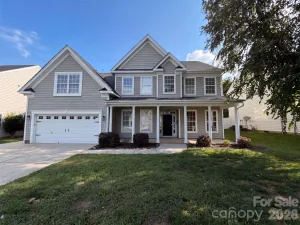
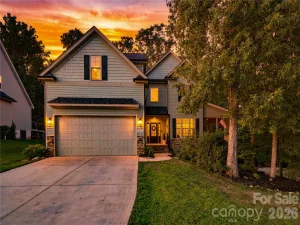
Located in the Villages of Denver, this four-bedroom home stands out for one reason immediately: flexibility. The main level is bright, open and connected, with a spacious kitchen offering generous cabinetry and counter space while flowing naturally into the family room. Upstairs, the primary suite creates a private retreat with an en-suite bath and generous closet space, while the additional bedrooms provide options for family, guests, a home office or whatever life requires next. And then there is the finished walk-out basement. With a full bathroom, kitchenette, family room and direct exterior access, this level dramatically expands what the home can do. The flexibility continues outside. A custom paver patio and large fire pit overlook a wooded backdrop with no homes directly behind you, creating a private setting for quiet evenings, weekend gatherings and outdoor entertaining. Covered and screened outdoor living provides another place to enjoy the home throughout the year. A recently installed tankless water heater adds efficiency and convenience, while the two-car garage and additional storage help make everyday living easier. If you're searching for a four-bedroom home in Denver, NC with a finished walk-out basement, flexible living space, a kitchenette, private wooded backyard and outdoor entertaining areas, this one deserves another look. And with $9,000 available toward eligible buyer costs with an acceptable offer, you may have more ways to make the numbers work for you. The best homes don't just give you more space. They give you more options.
Located in the Villages of Denver, this four-bedroom home stands out for one reason immediately: flexibility. The main level is bright, open and connected, with a spacious kitchen offering generous cabinetry and counter space while flowing naturally into the family room. Upstairs, the primary suite creates a private retreat with an en-suite bath and generous closet space, while the additional bedrooms provide options for family, guests, a home office or whatever life requires next. And then there is the finished walk-out basement. With a full bathroom, kitchenette, family room and direct exterior access, this level dramatically expands what the home can do. The flexibility continues outside. A custom paver patio and large fire pit overlook a wooded backdrop with no homes directly behind you, creating a private setting for quiet evenings, weekend gatherings and outdoor entertaining. Covered and screened outdoor living provides another place to enjoy the home throughout the year. A recently installed tankless water heater adds efficiency and convenience, while the two-car garage and additional storage help make everyday living easier. If you're searching for a four-bedroom home in Denver, NC with a finished walk-out basement, flexible living space, a kitchenette, private wooded backyard and outdoor entertaining areas, this one deserves another look. And with $9,000 available toward eligible buyer costs with an acceptable offer, you may have more ways to make the numbers work for you. The best homes don't just give you more space. They give you more options.
SPECIFICS
Property Details
Price:
$459,900
MLS #:
CAR4417188
Status:
Active
Beds:
4
Baths:
4
Type:
Single Family
Subtype:
Single Family Residence
Subdivision:
Villages of Denver
Listed Date:
Aug 22, 2026
Finished Sq Ft:
3,123
Lot Size:
10,890 sqft / 0.25 acres (approx)
Year Built:
2013
AMENITIES
Interior
Above Grade Finished Area
2270
Appliances
Dishwasher, Dryer, Electric Range, Microwave, Oven, Refrigerator, Washer
Bathrooms
3 Full Bathrooms, 1 Half Bathroom
Below Grade Finished Area
853
Cooling
Ceiling Fan(s), Central Air
Flooring
Carpet, Concrete, Laminate, Tile
Heating
Central, Forced Air, Natural Gas
Interior Features
Attic Stairs Pulldown
Laundry Features
Laundry Room, Upper Level
Levels
Two
AMENITIES
Exterior
Community Features
Outdoor Pool, Sidewalks
Construction Materials
Vinyl
Exterior Features
Fire Pit
Garage Spaces
2
Lot Features
Cleared, Sloped, Wooded
Open Parking Spaces
2
Open Parking YN
1
Parking Features
Driveway, Attached Garage, Garage Faces Front, Keypad Entry
Patio And Porch Features
Covered, Patio, Rear Porch, Screened
Roof
Architectural Shingle
Security Features
Carbon Monoxide Detector(s), Smoke Detector(s)
Window Features
Insulated Window(s)
NEIGHBORHOOD
Schools
Elementary School:
St. James
Middle School:
East Lincoln
High School:
East Lincoln
FINANCIAL
Financial
HOA Fee
$465
HOA Fee Frequency
Annually
HOA Name
Villages of Denver HOA
HOA Phone
980-247-1611
See this Listing
Mortgage Calculator
Similar Listings Nearby
Lorem ipsum dolor sit amet, consectetur adipiscing elit. Aliquam erat urna, scelerisque sed posuere dictum, mattis etarcu.

7532 W Berkeley Road
Denver, NC