










2703 Wedgewood Court
$590,000
Denver, NC, 28037
singlefamily
4
4
Lot Size: 0.28 Acres
ABOUT
Property Information
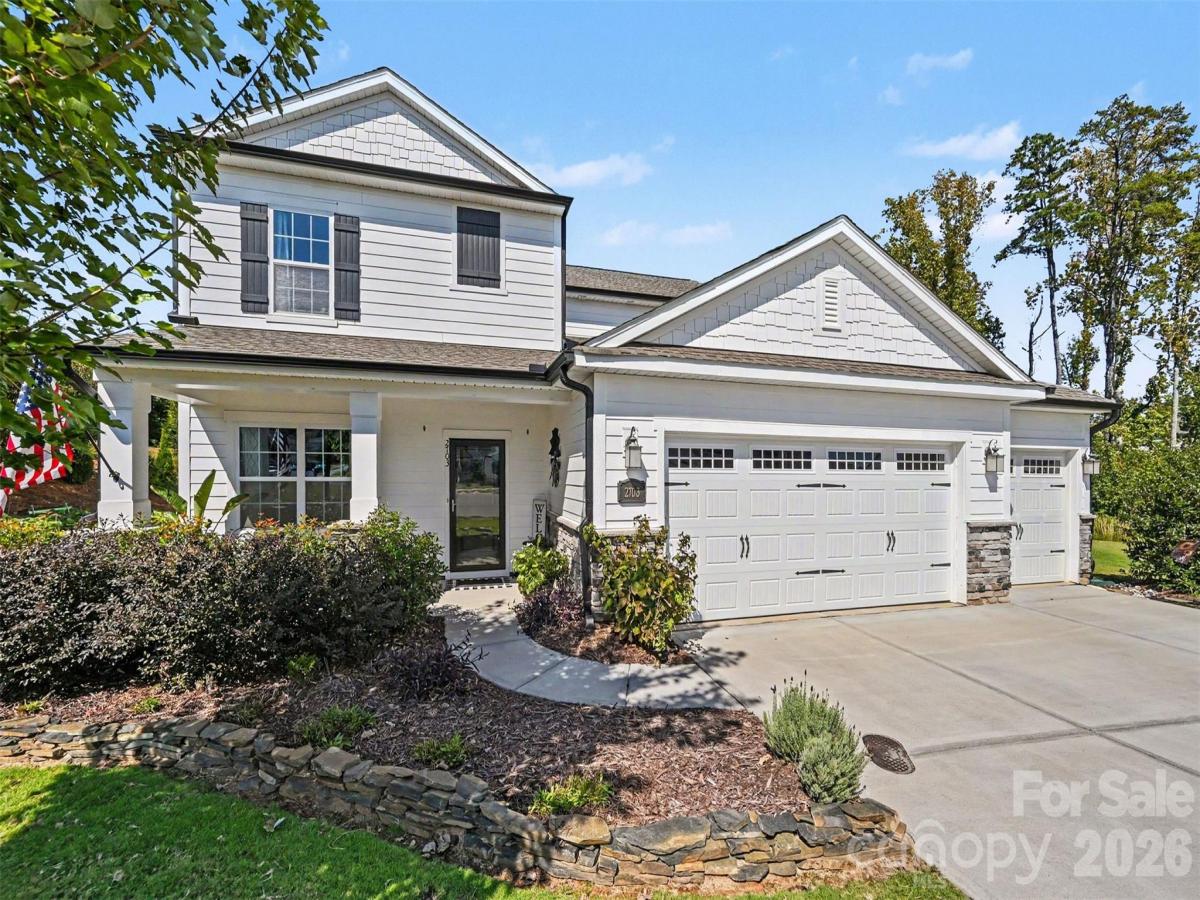
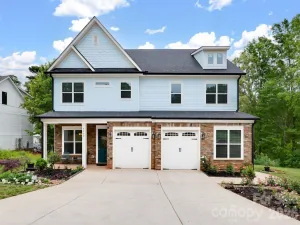
Looking for a newer home with room to spread out, a private backyard, and a location that makes everyday life easy? Located on a cul-de-sac lot in the desirable Westshore community of Denver, NC, this David Weekley home offers over 2,500 square feet of thoughtfully designed living space on more than a quarter-acre lot. The popular Knight floor plan features an open layout filled with natural light, a spacious kitchen, dining area, and living room that flow seamlessly together, making it just as functional for everyday living as it is for entertaining. Need a home office, playroom, or additional flex space? You’ve got options! Upstairs, you’ll find four generously sized bedrooms, including an oversized primary suite with a walk-in closet and private bath. Even the laundry room delivers, with built-in cabinetry and a dedicated folding area. But one of the best features might just be outside! The fully fenced backyard has been thoughtfully landscaped to create a private outdoor retreat with plenty of room to relax, entertain, or enjoy a quiet morning coffee. With newer construction, a flexible floor plan, a cul-de-sac setting, and a fantastic location on the Denver side of Lake Norman, this home offers the space, comfort, and lifestyle you’ve been looking for.
SPECIFICS
Property Details
Price:
$590,000
MLS #:
CAR4428262
Status:
Active
Beds:
4
Baths:
4
Type:
Single Family
Subtype:
Single Family Residence
Subdivision:
Westshore
Listed Date:
Oct 13, 2026
Finished Sq Ft:
2,533
Lot Size:
12,153 sqft / 0.28 acres (approx)
Year Built:
2020
AMENITIES
Interior
Above Grade Finished Area
2533
Appliances
Dishwasher, Disposal, Electric Water Heater, Exhaust Fan, Gas Cooktop, Gas Oven, Indoor Grill, Microwave, Plumbed For Ice Maker, Refrigerator, Self Cleaning Oven
Bathrooms
3 Full Bathrooms, 1 Half Bathroom
Cooling
Ceiling Fan(s), Central Air
Flooring
Carpet, Tile, Vinyl
Heating
Natural Gas
Interior Features
Attic Stairs Pulldown, Breakfast Bar, Cable Prewire, Kitchen Island, Open Floorplan, Pantry, Walk-In Closet(s), Walk-In Pantry
Laundry Features
Laundry Room, Upper Level
Levels
Two
AMENITIES
Exterior
Accessibility Features
Two or More Access Exits, Door Width 32 Inches or More, Swing In Door(s), Entry Slope less than 1 foot, Garage Door Height Greater Than 84 inches, Hall Width 36 Inches or More
Architectural Style
Traditional
Community Features
Sidewalks, Street Lights
Construction Materials
Fiber Cement, Shingle/Shake, Stone Veneer, Vinyl, Wood
Fencing
Fenced
Garage Spaces
3
Lot Features
Open Lot, Private, Sloped
Parking Features
Driveway, Attached Garage
Patio And Porch Features
Covered, Front Porch, Rear Porch
Roof
Architectural Shingle
Security Features
Carbon Monoxide Detector(s)
Window Features
Insulated Window(s)
NEIGHBORHOOD
Schools
Elementary School:
St. James
Middle School:
North Lincoln
High School:
North Lincoln
FINANCIAL
Financial
HOA Fee
$650
HOA Fee Frequency
Annually
HOA Name
Westshore Property Owners Association
See this Listing
Mortgage Calculator
Similar Listings Nearby
Lorem ipsum dolor sit amet, consectetur adipiscing elit. Aliquam erat urna, scelerisque sed posuere dictum, mattis etarcu.

2703 Wedgewood Court
Denver, NC