










4738 Looking Glass Trail
$625,000
Denver, NC, 28037
singlefamily
2
2
Lot Size: 0.14 Acres
ABOUT
Property Information
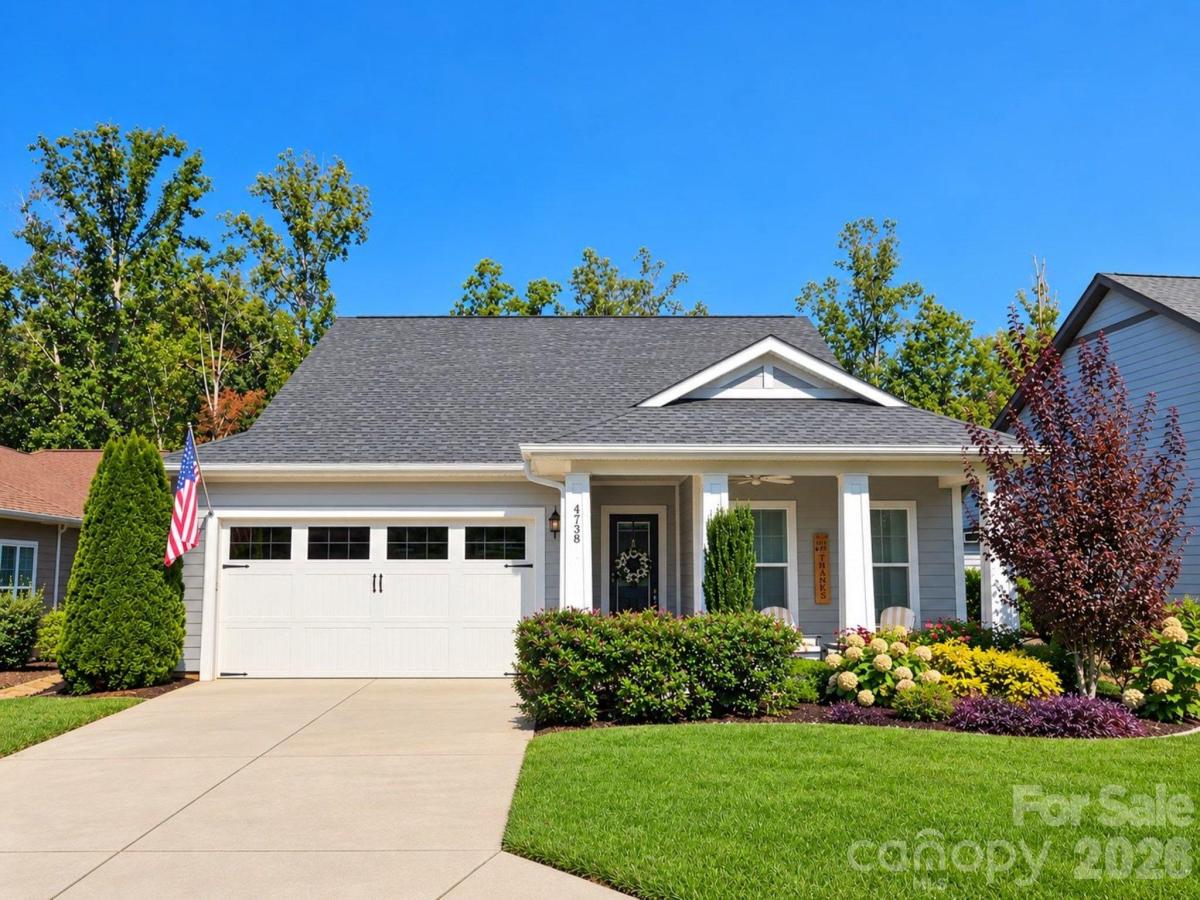
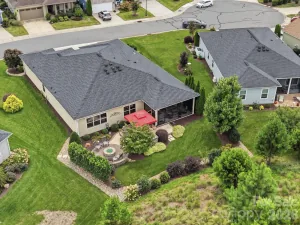
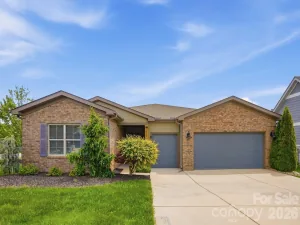
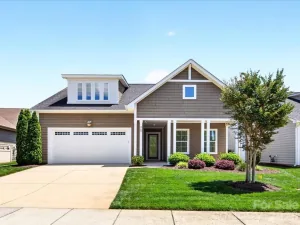
This open concept plan enjoys a premium location backing to expansive community green space—offering privacy, natural views, and a serene outdoor living experience. The light filled sunroom extends seamlessly to the covered screened lanai and onward to the extended paver patio, all overlooking a beautifully landscaped rear yard enhanced with synthetic turf for easy maintenance. Together, these spaces create an inviting indoor outdoor lifestyle perfect for relaxing or entertaining. A dedicated flex space with French doors provides a quiet retreat for work or reflection. Throughout the home, 10 ft. ceilings, 8 ft. doors, and crown molding add architectural elegance and a sense of scale. The well equipped kitchen features light wood cabinetry with custom pull out shelving, solid surface countertops, tile backsplash, gas range, refrigerator, and an island serving bar that opens directly to the great room—ideal for everyday living and gatherings. Wood and tile flooring throughout ensures low maintenance comfort. The primary suite flows into an ensuite bath with a dual sink vanity, tiled shower, and a generous custom walk in closet. The spacious laundry room offers cabinetry for storage, a utility sink, and includes a washer and dryer for added ease. Home also features a whole home surge protector. The 2 car garage includes additional storage shelving for everyday convenience. Just a casual stroll from the Twin Mills Club, this home places you steps from world class amenities. As part of Trilogy Lake Norman, you’ll enjoy award winning lifestyle offerings plus Freedom Boat Club membership on Lake Norman—unlocking a life of adventure, connection, and elevated living.
SPECIFICS
Property Details
Price:
$625,000
MLS #:
CAR4428994
Status:
Active
Beds:
2
Baths:
2
Type:
Single Family
Subtype:
Single Family Residence
Subdivision:
Trilogy Lake Norman
Listed Date:
Oct 2, 2026
Finished Sq Ft:
1,875
Lot Size:
6,011 sqft / 0.14 acres (approx)
Year Built:
2017
AMENITIES
Interior
Above Grade Finished Area
1875
Appliances
Dishwasher, Disposal, Gas Range, Gas Water Heater, Microwave, Refrigerator, Tankless Water Heater, Washer/Dryer
Bathrooms
2 Full Bathrooms
Cooling
Ceiling Fan(s), Central Air
Flooring
Carpet, Hardwood, Tile
Heating
Central, Forced Air, Natural Gas
Interior Features
Attic Stairs Pulldown, Entrance Foyer, Kitchen Island, Open Floorplan, Split Bedroom, Walk-In Closet(s)
Laundry Features
Laundry Room
Levels
One
AMENITIES
Exterior
Architectural Style
Transitional
Community
55+
Community Features
Fifty Five and Older, Clubhouse, Concierge, Dog Park, Fitness Center, Game Court, Gated, Hot Tub, Indoor Pool, Outdoor Pool, Pickleball, Sidewalks, Sport Court, Street Lights, Tennis Court(s), Walking Trails
Construction Materials
Hardboard Siding
Exterior Features
In-Ground Irrigation
Garage Spaces
2
Parking Features
Attached Garage, Garage Door Opener
Patio And Porch Features
Covered, Front Porch, Patio, Rear Porch, Screened
Roof
Architectural Shingle
Senior Community YN
1
NEIGHBORHOOD
Schools
Elementary School:
Catawba Springs
Middle School:
East Lincoln
High School:
East Lincoln
FINANCIAL
Financial
HOA Fee
$540
HOA Fee Frequency
Monthly
HOA Name
AAM
HOA Phone
980-247-1600
See this Listing
Mortgage Calculator
Similar Listings Nearby
Lorem ipsum dolor sit amet, consectetur adipiscing elit. Aliquam erat urna, scelerisque sed posuere dictum, mattis etarcu.

4738 Looking Glass Trail
Denver, NC