










5487 Sapwood Court
$825,000
Denver, NC, 28037
singlefamily
4
4
Lot Size: 0.24 Acres
ABOUT
Property Information
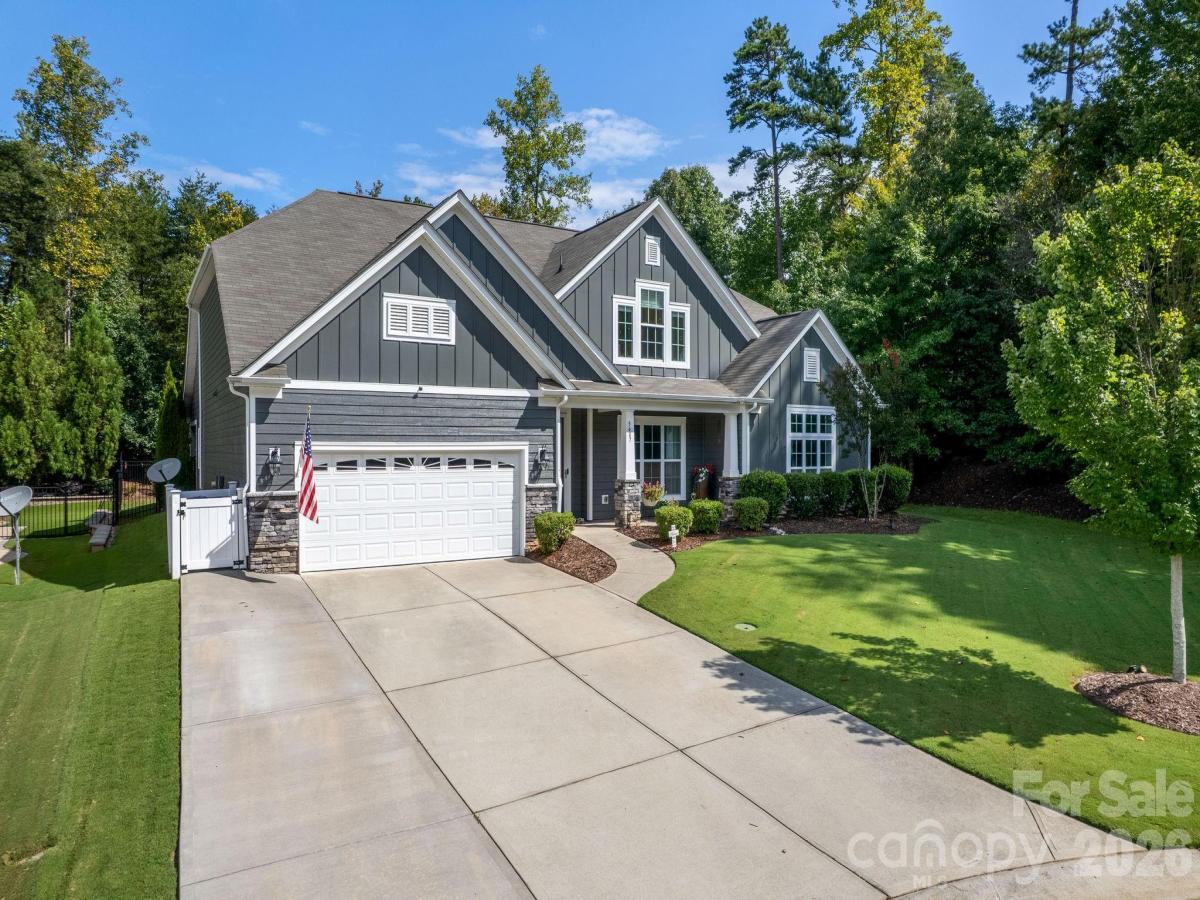
Welcome to a home that was intentionally designed with the way you actually live in mind. Tucked at the end of a quiet cul-de-sac in Denver, this beautifully appointed 1.5-story home offers 3,238 square feet, 4 bedrooms, 3.5 baths, a dedicated office, and an upstairs loft that gives you the extra living space you’ve always wanted.
From the moment you open the front door, brand-new LVP flooring sets the tone for the main living spaces. The wide-open floor plan flows effortlessly from the two-story great room into the dining area and stunning kitchen. The kitchen is truly a showstopper, featuring wall-to-wall cabinetry, quartz countertops, a gas cooktop, Electrolux appliances, KitchenAid dishwasher, water filtration, and beverage refrigerator. The adjacent dining space features a beautiful coffered ceiling and flows seamlessly into the kitchen, while sliding doors open to an impressive outdoor retreat.
The great room features a gas fireplace surrounded by custom built-ins, creating a beautiful focal point while maintaining the open, airy feel of the home. The main level also offers three bedrooms, including a spacious primary suite with trey ceiling, plus a full office with double doors just off the foyer.
The primary suite opens to a beautifully appointed ensuite bath with dual vanities, a built-in soaking tub, and tiled shower with dual shower heads. The large primary closet features modular shelving and pull-out drawers for exceptional organization.
Upstairs, the possibilities continue with a spacious loft living area, fourth bedroom, and full bath. Whether you need a guest suite, media room, home gym, hobby space, or a quiet place to relax, this flexible space adapts to your needs.
And then there’s the backyard. Sliding doors lead to a paver patio and louvered pergola designed for outdoor living and entertaining. The adjustable louvers allow you to control how much natural light comes through, while an additional patio area creates the perfect setting for outdoor dining or gathering around a fire pit. The level, fenced-in yard provides plenty of room for four-legged family members, play, gardening, or simply enjoying a little privacy.
The location is just as impressive, with convenient access to Highways 73 and 16 and close proximity to major shopping, dining, and everyday amenities. Located next door to Trilogy Lake Norman, you’re also just a golf cart ride away from The Foundry, making it easy to enjoy some of the area’s favorite destinations. With its thoughtful floor plan, extensive upgrades, beautiful finishes, exceptional outdoor living space, and unbeatable location, this is a standout home that truly feels designed from top to bottom with intention.
From the moment you open the front door, brand-new LVP flooring sets the tone for the main living spaces. The wide-open floor plan flows effortlessly from the two-story great room into the dining area and stunning kitchen. The kitchen is truly a showstopper, featuring wall-to-wall cabinetry, quartz countertops, a gas cooktop, Electrolux appliances, KitchenAid dishwasher, water filtration, and beverage refrigerator. The adjacent dining space features a beautiful coffered ceiling and flows seamlessly into the kitchen, while sliding doors open to an impressive outdoor retreat.
The great room features a gas fireplace surrounded by custom built-ins, creating a beautiful focal point while maintaining the open, airy feel of the home. The main level also offers three bedrooms, including a spacious primary suite with trey ceiling, plus a full office with double doors just off the foyer.
The primary suite opens to a beautifully appointed ensuite bath with dual vanities, a built-in soaking tub, and tiled shower with dual shower heads. The large primary closet features modular shelving and pull-out drawers for exceptional organization.
Upstairs, the possibilities continue with a spacious loft living area, fourth bedroom, and full bath. Whether you need a guest suite, media room, home gym, hobby space, or a quiet place to relax, this flexible space adapts to your needs.
And then there’s the backyard. Sliding doors lead to a paver patio and louvered pergola designed for outdoor living and entertaining. The adjustable louvers allow you to control how much natural light comes through, while an additional patio area creates the perfect setting for outdoor dining or gathering around a fire pit. The level, fenced-in yard provides plenty of room for four-legged family members, play, gardening, or simply enjoying a little privacy.
The location is just as impressive, with convenient access to Highways 73 and 16 and close proximity to major shopping, dining, and everyday amenities. Located next door to Trilogy Lake Norman, you’re also just a golf cart ride away from The Foundry, making it easy to enjoy some of the area’s favorite destinations. With its thoughtful floor plan, extensive upgrades, beautiful finishes, exceptional outdoor living space, and unbeatable location, this is a standout home that truly feels designed from top to bottom with intention.
SPECIFICS
Property Details
Price:
$825,000
MLS #:
CAR4419965
Status:
Active
Beds:
4
Baths:
4
Type:
Single Family
Subtype:
Single Family Residence
Subdivision:
Killians Pointe
Listed Date:
Sep 19, 2026
Finished Sq Ft:
3,238
Lot Size:
10,498 sqft / 0.24 acres (approx)
Year Built:
2017
AMENITIES
Interior
Above Grade Finished Area
3238
Appliances
Bar Fridge, Dishwasher, Disposal, Filtration System, Gas Cooktop, Microwave, Wall Oven
Bathrooms
3 Full Bathrooms, 1 Half Bathroom
Cooling
Ceiling Fan(s), Central Air
Heating
Forced Air, Natural Gas
Laundry Features
Laundry Room, Main Level
Levels
One and One Half
AMENITIES
Exterior
Community Features
Cabana, Dog Park, Outdoor Pool, Playground, Sidewalks, Street Lights, Walking Trails
Construction Materials
Hardboard Siding, Stone Veneer
Fencing
Back Yard
Garage Spaces
2
Lot Features
Cul-De-Sac, Wooded
Parking Features
Driveway, Attached Garage, Garage Faces Front, Keypad Entry
NEIGHBORHOOD
Schools
Elementary School:
Catawba Springs
Middle School:
East Lincoln
High School:
East Lincoln
FINANCIAL
Financial
HOA Fee
$414
HOA Fee Frequency
Quarterly
HOA Name
Main Street Management Group
HOA Phone
704-255-1266
See this Listing
Mortgage Calculator
Similar Listings Nearby
Lorem ipsum dolor sit amet, consectetur adipiscing elit. Aliquam erat urna, scelerisque sed posuere dictum, mattis etarcu.

5487 Sapwood Court
Denver, NC