










7484 Cottonwood Drive
$899,000
Denver, NC, 28037
singlefamily
4
5
Lot Size: 0.53 Acres
ABOUT
Property Information
A Stunning European-Style Retreat on Lake Norman's Quiet Side
7484 Cottonwood Rd, Denver, NC 27358
$899,000
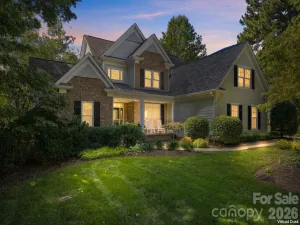
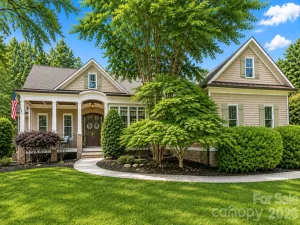
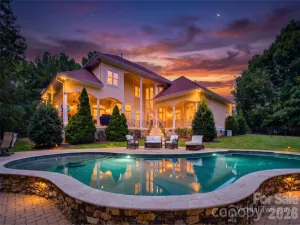
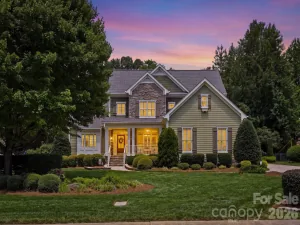
Welcome to this exceptional almost 4,300 square foot custom home on a gorgeous shaded lot in the sought-after Lakewood community of Denver, NC. Great bones and a beautiful neighborhood — bring your style and make it your dream home.
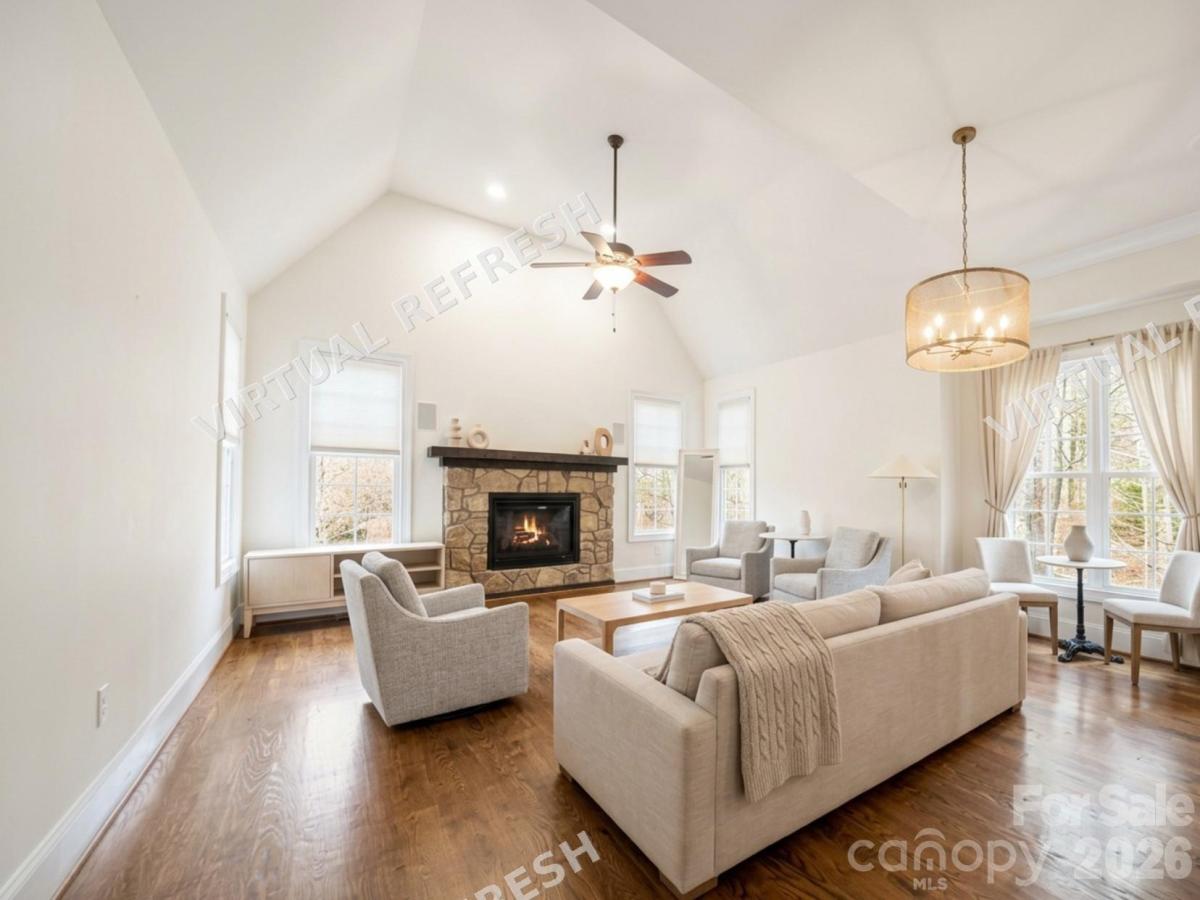
From the moment you enter, you'll feel the warmth and character of a home that is beautifully appointed without ever feeling pretentious. The open floor plan features custom wainscoting, nine-foot ceilings, hardwood floors, and two stone fireplaces with gas logs. The chef's kitchen offers a gas cooktop island, granite counters, and stainless steel appliances, with auto-close cabinetry and heavy trim throughout. A sunlit office joins the laundry, garage, staircase, and kitchen in one welcoming central space.
The main-level primary suite boasts a spa bath. Upstairs, a bonus room, loft, and three bedrooms — all en-suite with full baths — sit under ten-foot ceilings with eight-foot doors and abundant closet space. Lake views can be enjoyed from two upstairs bedrooms.
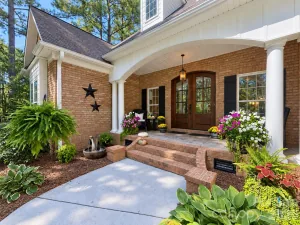
Outside, enjoy a covered porch, open deck, stone patio, irrigation system, and three-bay garage. Lakewood offers secured storage for boats and RVs, plus an easy 35-minute commute to Charlotte.
At a glance:
Almost 4,300 sq ft on a gorgeous shaded lot
Primary on main, 3 bedrooms up
En-suite bath in every bedroom
Bonus/game room over 3-car garage
Large kitchen, open floorplan
Lake views up · 2 mi to boat access
The photo(s) contained in this listing may have been created or enhanced using virtual staging software and therefore may not accurately reflect the current features in the room/home.
7484 Cottonwood Rd, Denver, NC 27358
$899,000
Welcome to this exceptional almost 4,300 square foot custom home on a gorgeous shaded lot in the sought-after Lakewood community of Denver, NC. Great bones and a beautiful neighborhood — bring your style and make it your dream home.
From the moment you enter, you'll feel the warmth and character of a home that is beautifully appointed without ever feeling pretentious. The open floor plan features custom wainscoting, nine-foot ceilings, hardwood floors, and two stone fireplaces with gas logs. The chef's kitchen offers a gas cooktop island, granite counters, and stainless steel appliances, with auto-close cabinetry and heavy trim throughout. A sunlit office joins the laundry, garage, staircase, and kitchen in one welcoming central space.
The main-level primary suite boasts a spa bath. Upstairs, a bonus room, loft, and three bedrooms — all en-suite with full baths — sit under ten-foot ceilings with eight-foot doors and abundant closet space. Lake views can be enjoyed from two upstairs bedrooms.
Outside, enjoy a covered porch, open deck, stone patio, irrigation system, and three-bay garage. Lakewood offers secured storage for boats and RVs, plus an easy 35-minute commute to Charlotte.
At a glance:
Almost 4,300 sq ft on a gorgeous shaded lot
Primary on main, 3 bedrooms up
En-suite bath in every bedroom
Bonus/game room over 3-car garage
Large kitchen, open floorplan
Lake views up · 2 mi to boat access
The photo(s) contained in this listing may have been created or enhanced using virtual staging software and therefore may not accurately reflect the current features in the room/home.
SPECIFICS
Property Details
Price:
$899,000
MLS #:
CAR4413902
Status:
Active
Beds:
4
Baths:
5
Type:
Single Family
Subtype:
Single Family Residence
Subdivision:
Lakewood
Listed Date:
Aug 28, 2026
Finished Sq Ft:
4,268
Lot Size:
23,087 sqft / 0.53 acres (approx)
Year Built:
2007
AMENITIES
Interior
Above Grade Finished Area
4268
Appliances
Convection Oven, Dishwasher, Disposal, Down Draft, Electric Water Heater, Gas Cooktop, Microwave, Oven, Plumbed For Ice Maker
Bathrooms
4 Full Bathrooms, 1 Half Bathroom
Cooling
Ceiling Fan(s), Central Air
Flooring
Tile, Wood
Heating
Forced Air, Natural Gas
Interior Features
Attic Walk In, Breakfast Bar, Central Vacuum, Entrance Foyer, Kitchen Island, Pantry, Walk-In Closet(s), Walk-In Pantry
Laundry Features
Electric Dryer Hookup, Inside, Laundry Room, Main Level, Washer Hookup
Levels
Two
AMENITIES
Exterior
Architectural Style
European
Community Features
RV Storage, Street Lights
Construction Materials
Hard Stucco, Stone
Exterior Features
In-Ground Irrigation
Garage Spaces
3
Lot Features
Sloped
Parking Features
Driveway
Patio And Porch Features
Covered, Deck, Rear Porch, Terrace
Roof
Architectural Shingle
Security Features
Carbon Monoxide Detector(s), Smoke Detector(s)
Waterfront Features
None
NEIGHBORHOOD
Schools
Elementary School:
Rock Springs
Middle School:
North Lincoln
High School:
North Lincoln
FINANCIAL
Financial
HOA Fee
$625
HOA Fee 2
$170
HOA Fee 2 Frequency
Annually
HOA Fee Frequency
Annually
HOA Name
Lake Norman Realty Property Management
HOA Name 2
Lake Norman Realty Property Management
HOA Phone
704-766-8252
HOA Phone 2
704-766-8252
See this Listing
Mortgage Calculator
Similar Listings Nearby
Lorem ipsum dolor sit amet, consectetur adipiscing elit. Aliquam erat urna, scelerisque sed posuere dictum, mattis etarcu.


7484 Cottonwood Drive
Denver, NC