








6653 Goose Point Drive
$1,100,000
Denver, NC, 28037
singlefamily
4
4
Lot Size: 0.95 Acres
ABOUT
Property Information
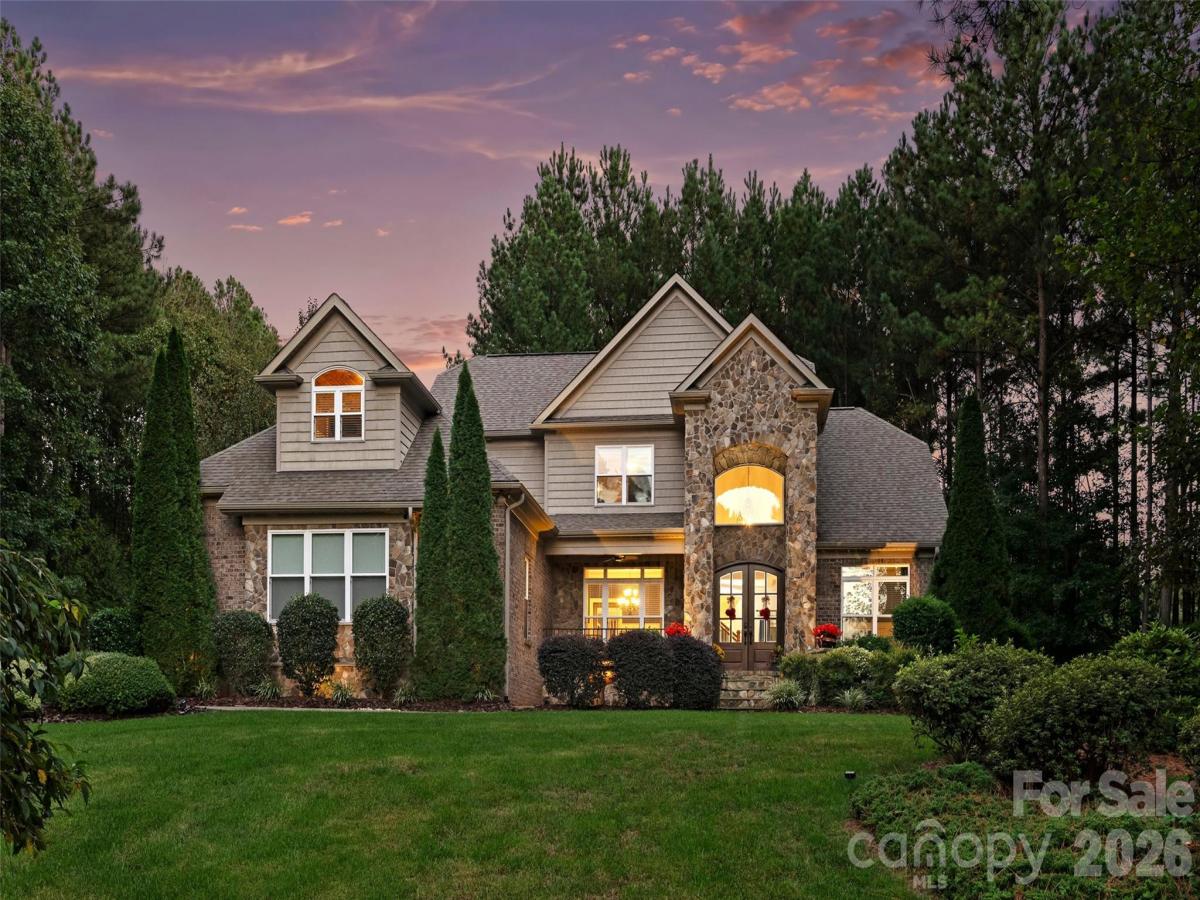
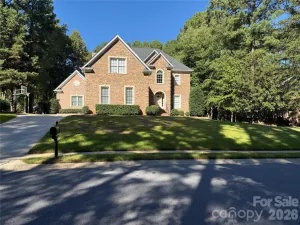
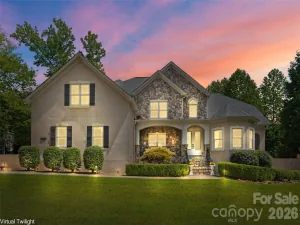
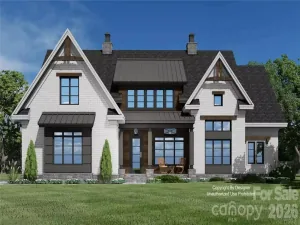
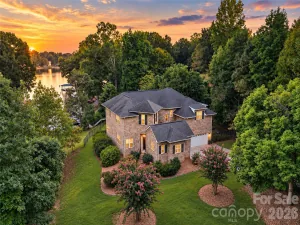
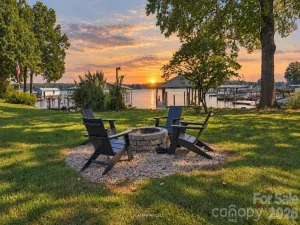
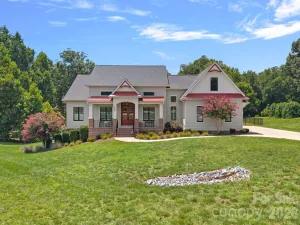
Experience the Lake Norman lifestyle at 6653 Goose Point Drive in the gated community of Pebble Bay. Situated on a private 0.95-acre cul-de-sac lot, this nearly 3,500-square-foot residence blends timeless architecture with beautifully updated interiors. A brick, Hardie board, and stone exterior creates lasting curb appeal, while hardwood floors throughout, detailed millwork, and a coffered living room ceiling bring warmth and character inside. Completely renovated in 2025, the main level features an updated kitchen, beautifully refreshed bathrooms, and inviting spaces for everyday living and entertaining. A main-level primary suite offers comfort and convenience, while a second primary suite upstairs provides flexibility for guests or extended stays. A three-car garage and encapsulated crawl space complete the home’s practical features. The fenced backyard is a private oasis with seasonal blooms, a tranquil koi pond, and beautiful hardscaping. An outdoor fireplace creates a welcoming place to gather on cool evenings. Community amenities include a boat ramp, boat slip, and dock, offering opportunities to enjoy boating, paddleboarding, and kayaking. With convenient access to restaurants, shops, and Charlotte Douglas International Airport, this home pairs a peaceful setting with the best of Lake Norman living.
SPECIFICS
Property Details
Price:
$1,100,000
MLS #:
CAR4433865
Status:
Active
Beds:
4
Baths:
4
Type:
Single Family
Subtype:
Single Family Residence
Subdivision:
Pebble Bay
Listed Date:
Oct 20, 2026
Finished Sq Ft:
3,475
Lot Size:
41,382 sqft / 0.95 acres (approx)
Year Built:
2013
AMENITIES
Interior
Above Grade Finished Area
3475
Appliances
Dishwasher, Electric Oven, Exhaust Fan
Bathrooms
3 Full Bathrooms, 1 Half Bathroom
Cooling
Central Air
Flooring
Tile, Wood
Heating
Heat Pump
Interior Features
Breakfast Bar, Cable Prewire, Drop Zone, Entrance Foyer, Garden Tub, Pantry, Storage, Walk-In Closet(s), Walk-In Pantry
Laundry Features
Inside, Laundry Room, Main Level, Sink
Levels
Two
AMENITIES
Exterior
Architectural Style
Transitional
Community Features
Gated
Construction Materials
Brick Partial, Hardboard Siding, Stone
Exterior Features
Other - See Remarks
Fencing
Back Yard, Fenced
Garage Spaces
3
Lot Features
Cul-De-Sac, Wooded, Views
Parking Features
Attached Garage, Garage Door Opener, Garage Faces Side, Keypad Entry
Patio And Porch Features
Covered, Front Porch, Porch, Rear Porch, Screened
Roof
Architectural Shingle
View
Year Round
Waterfront Features
Boat Slip – Community
Window Features
Insulated Window(s)
NEIGHBORHOOD
Schools
Elementary School:
Unspecified
Middle School:
Unspecified
High School:
Unspecified
FINANCIAL
Financial
HOA Fee
$1,510
HOA Fee Frequency
Annually
HOA Name
Pebble Bay HOA
See this Listing
Mortgage Calculator
Similar Listings Nearby
Lorem ipsum dolor sit amet, consectetur adipiscing elit. Aliquam erat urna, scelerisque sed posuere dictum, mattis etarcu.


6653 Goose Point Drive
Denver, NC