










7656 Tanglewood Way
$525,000
Denver, NC, 28037
singlefamily
5
3
Lot Size: 0.19 Acres
ABOUT
Property Information
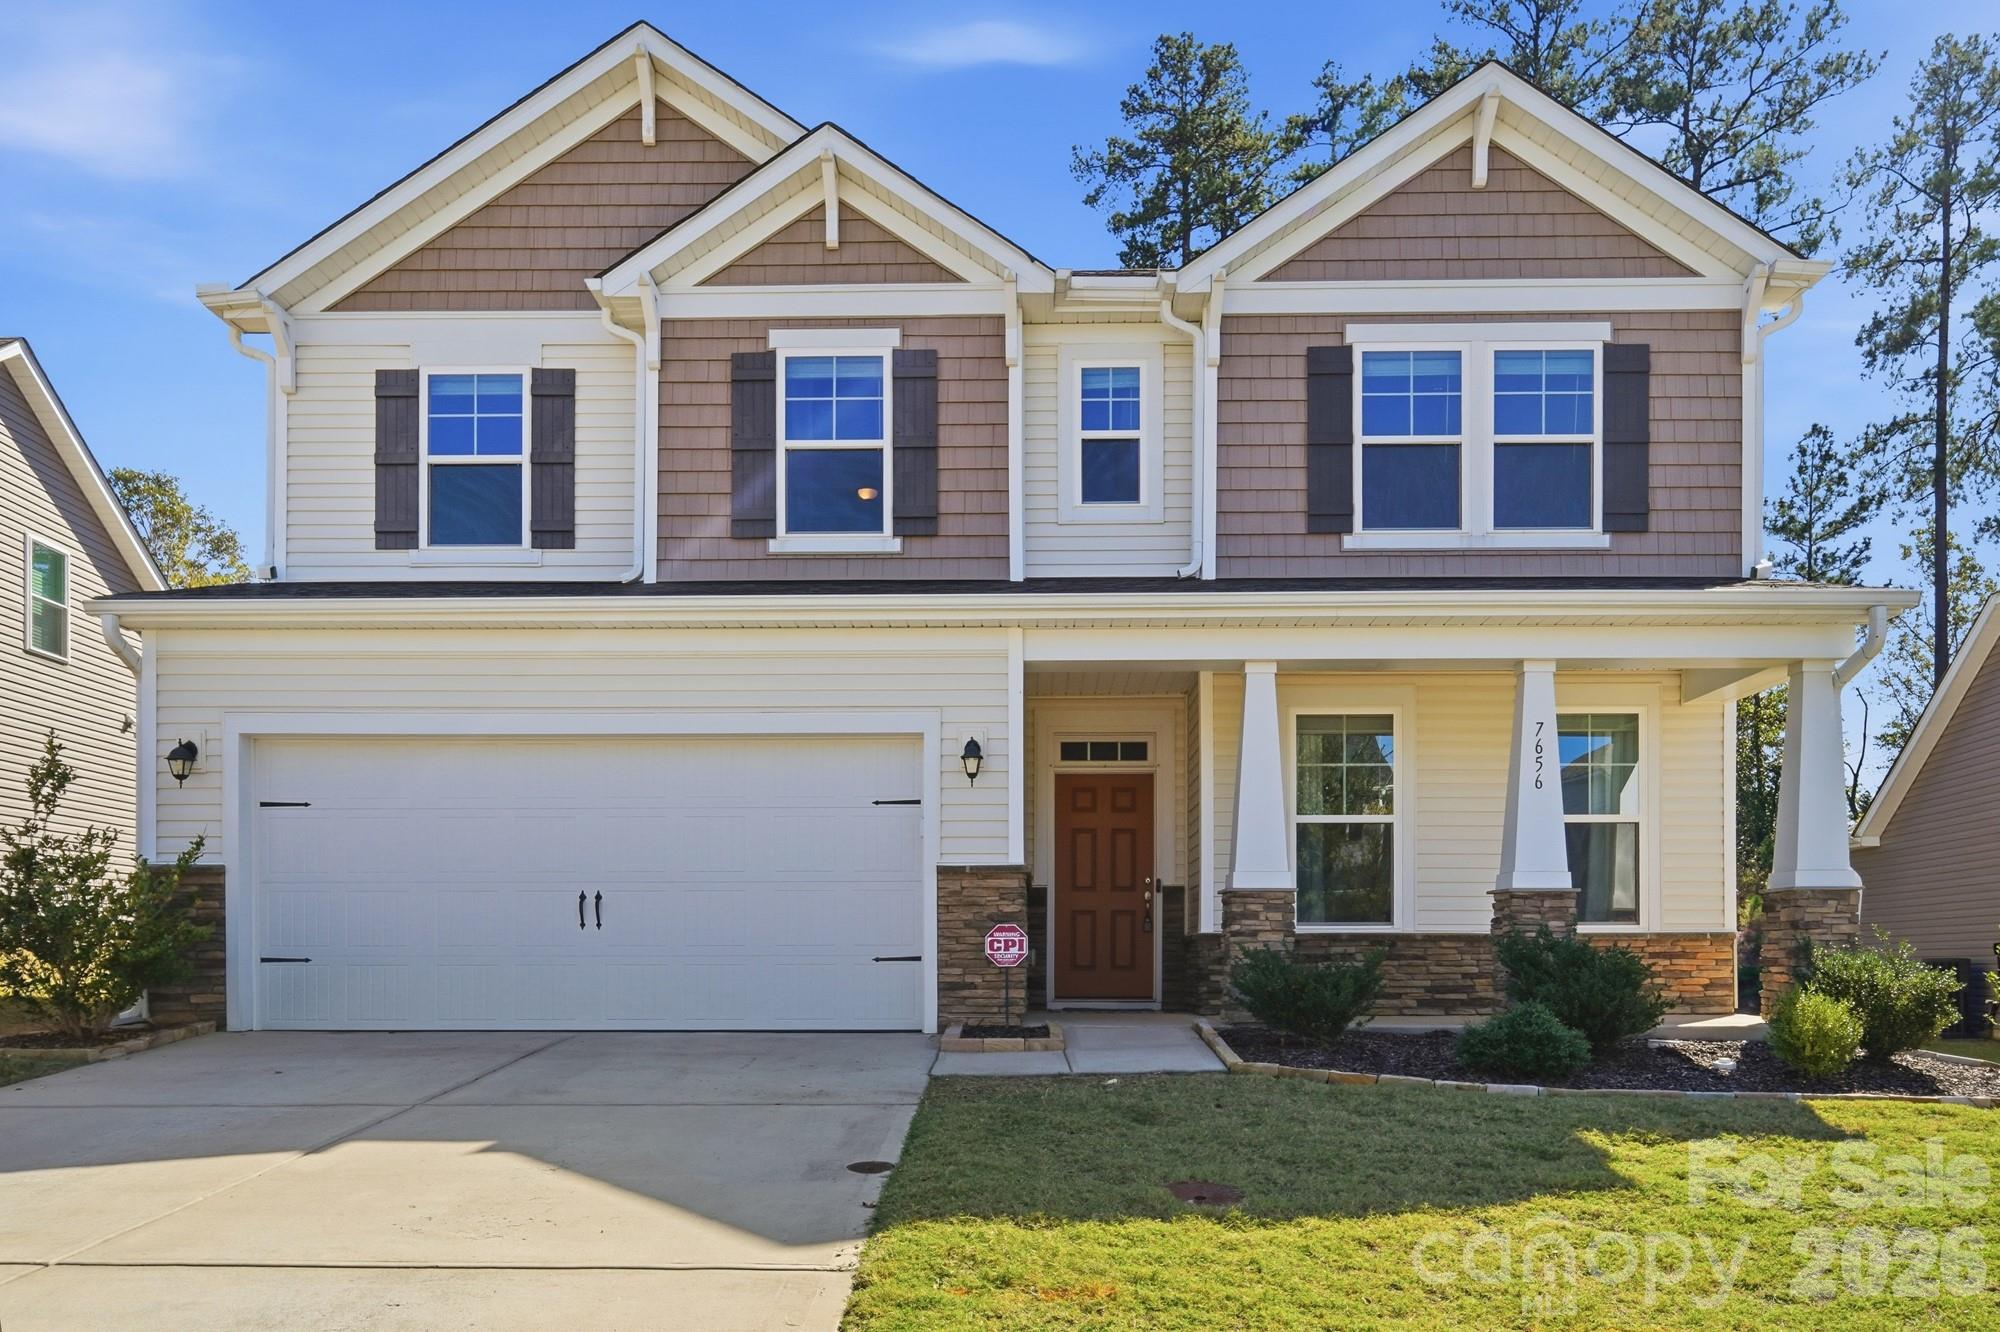
Welcome home to 7656 Tanglewood Way in Denver's Creek Park community, where an inviting open floor plan, spacious living areas, and thoughtful details come together beautifully! The heart of this home is the breathtaking kitchen, featuring an abundance of cabinetry, generous counter space, a large center island, and a seamless connection to the main living areas. The open-concept design creates a wonderful flow for everyday living and entertaining, while a dedicated dining room offers additional space for gatherings and special occasions.
The main-level primary suite is a standout, featuring a spacious bedroom and an even more impressive bathroom. Enjoy an oversized walk-in shower with dual showerheads, including a rainfall showerhead, dual vanities, and a generous walk-in closet complete with an organization system. Thoughtful storage and a functional layout make this main-level retreat as practical as it is inviting.
Head upstairs to discover a spacious loft that provides an additional living area, along with generously sized bedrooms and plenty of flexibility! With five bedrooms in total, the fifth bedroom can easily serve as a bonus room, media room, home office, or additional gathering space. A large unfinished attic, conveniently accessible from the upper level, offers abundant storage and exciting possibilities for future use, subject to applicable approvals.
The outdoor spaces are equally inviting! A screened-in back porch offers a comfortable place to relax and enjoy the backyard, while the adjoining paver patio provides additional space for outdoor dining, grilling, or entertaining.
From the stunning kitchen and open main-level living spaces to the flexible upstairs layout, generous storage, and inviting outdoor areas, 7656 Tanglewood Way offers the space and functionality to make everyday living feel effortless. Come experience it for yourself!
The main-level primary suite is a standout, featuring a spacious bedroom and an even more impressive bathroom. Enjoy an oversized walk-in shower with dual showerheads, including a rainfall showerhead, dual vanities, and a generous walk-in closet complete with an organization system. Thoughtful storage and a functional layout make this main-level retreat as practical as it is inviting.
Head upstairs to discover a spacious loft that provides an additional living area, along with generously sized bedrooms and plenty of flexibility! With five bedrooms in total, the fifth bedroom can easily serve as a bonus room, media room, home office, or additional gathering space. A large unfinished attic, conveniently accessible from the upper level, offers abundant storage and exciting possibilities for future use, subject to applicable approvals.
The outdoor spaces are equally inviting! A screened-in back porch offers a comfortable place to relax and enjoy the backyard, while the adjoining paver patio provides additional space for outdoor dining, grilling, or entertaining.
From the stunning kitchen and open main-level living spaces to the flexible upstairs layout, generous storage, and inviting outdoor areas, 7656 Tanglewood Way offers the space and functionality to make everyday living feel effortless. Come experience it for yourself!
SPECIFICS
Property Details
Price:
$525,000
MLS #:
CAR4434758
Status:
Active
Beds:
5
Baths:
3
Type:
Single Family
Subtype:
Single Family Residence
Subdivision:
Creek Park
Listed Date:
Oct 16, 2026
Finished Sq Ft:
2,953
Lot Size:
8,233 sqft / 0.19 acres (approx)
Year Built:
2021
AMENITIES
Interior
Above Grade Finished Area
2953
Appliances
Disposal, Electric Water Heater, Gas Range, Microwave
Bathrooms
2 Full Bathrooms, 1 Half Bathroom
Cooling
Central Air
Heating
Natural Gas
Interior Features
Attic Stairs Pulldown, Attic Walk In, Drop Zone, Entrance Foyer, Kitchen Island, Open Floorplan, Pantry, Split Bedroom, Walk-In Closet(s), Walk-In Pantry
Laundry Features
Laundry Room, Main Level
Levels
Two
AMENITIES
Exterior
Accessibility Features
Two or More Access Exits
Community Features
Clubhouse, Outdoor Pool, Sidewalks
Construction Materials
Stone Veneer, Vinyl
Garage Spaces
2
Lot Features
Level, Private
Parking Features
Driveway, Attached Garage, Garage Door Opener, Garage Faces Front
Patio And Porch Features
Covered, Front Porch, Patio, Screened
Roof
Architectural Shingle
NEIGHBORHOOD
Schools
Elementary School:
Catawba Springs
Middle School:
East Lincoln
High School:
East Lincoln
FINANCIAL
Financial
HOA Fee
$91
HOA Fee Frequency
Monthly
HOA Name
Community Association Management Services (CAMS)
HOA Phone
704-731-5560
See this Listing
Mortgage Calculator
Similar Listings Nearby
Lorem ipsum dolor sit amet, consectetur adipiscing elit. Aliquam erat urna, scelerisque sed posuere dictum, mattis etarcu.

7656 Tanglewood Way
Denver, NC