










5219 Devonshire Road
$679,900
Denver, NC, 28037
singlefamily
4
4
Lot Size: 0.2 Acres
ABOUT
Property Information
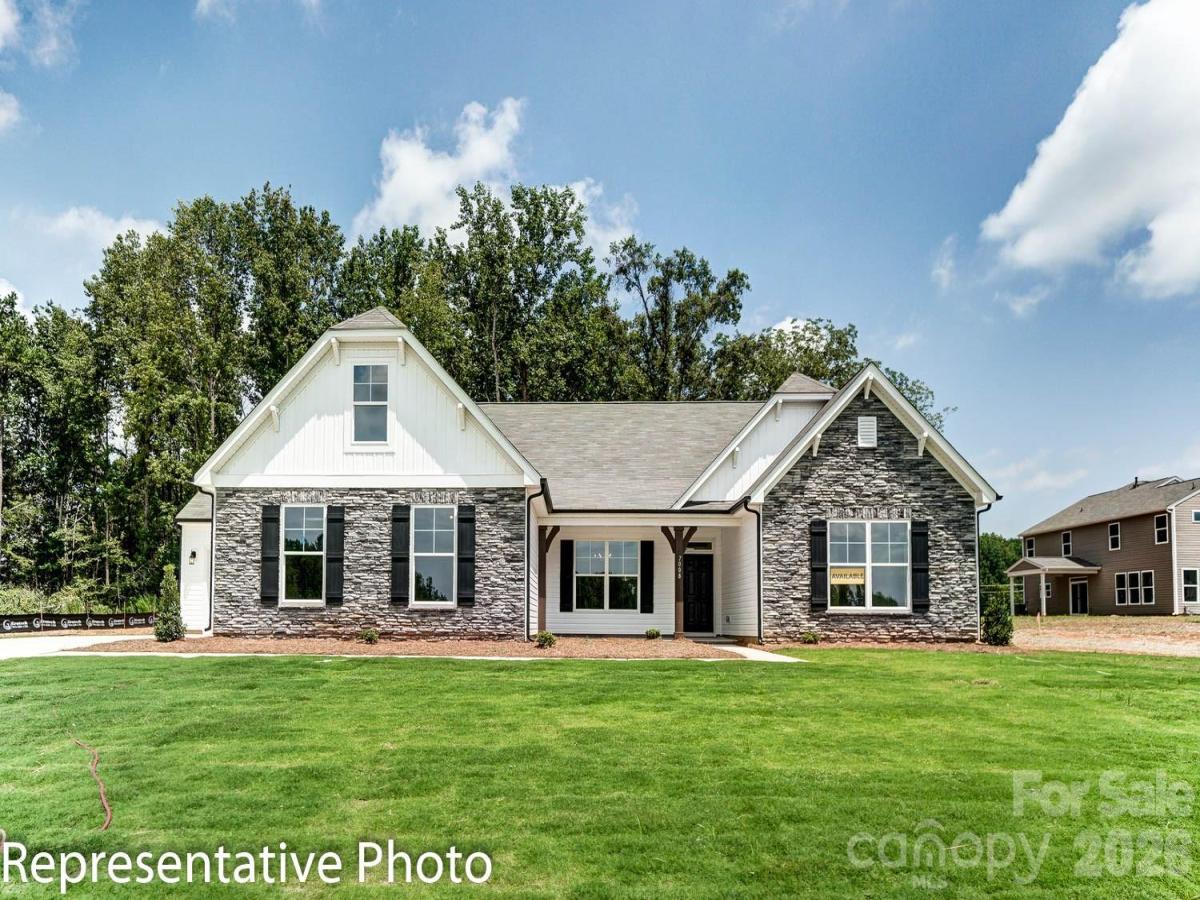
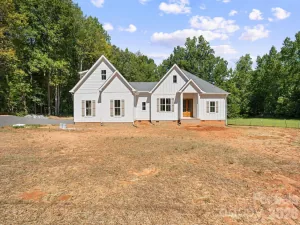
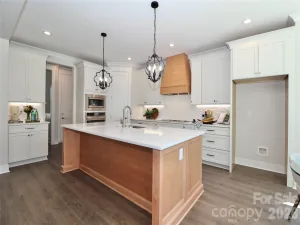
Welcome home to the beautiful Rock Creek community! The Asheboro floorplan offers 4 bedrooms, 3.5 baths, and a thoughtfully designed layout with the primary suite and two additional bedrooms on the main level. Enter the home and you are greeted by a dining room with tray ceiling that leads into the spacious family room featuring a gas fireplace. The designer kitchen offers white cabinetry with a contrasting Evergreen island, quartz countertops, tile backsplash, farmhouse sink, stainless steel appliances including a gas cooktop, wall oven and hood, plus a butler’s pantry and extended cabinetry for additional storage. The primary suite features a tray ceiling and ensuite bath with dual vanities, an extended luxury tiled shower with semi-frameless door, rain shower head with handheld and walk-in closet. Upstairs, find a spacious loft, fourth bedroom, and full bath, creating additional flexible living space. Enjoy outdoor living from the screened porch. Other wonderful extras include a built-in drop zone, upgraded trim, enhanced vinyl plank flooring throughout the main living areas, composite stair treads with metal balusters, tankless gas water heater, and 2-car garage. Visit today and find out more!
SPECIFICS
Property Details
Price:
$679,900
MLS #:
CAR4413969
Status:
Active
Beds:
4
Baths:
4
Type:
Single Family
Subtype:
Single Family Residence
Subdivision:
Rock Creek
Listed Date:
Aug 13, 2026
Finished Sq Ft:
3,200
Lot Size:
8,712 sqft / 0.20 acres (approx)
Year Built:
2026
AMENITIES
Interior
Above Grade Finished Area
3200
Appliances
Dishwasher, Disposal, Exhaust Hood, Gas Cooktop, Microwave, Self Cleaning Oven, Wall Oven
Bathrooms
3 Full Bathrooms, 1 Half Bathroom
Cooling
Central Air
Flooring
Carpet, Tile, Vinyl
Heating
Forced Air, Natural Gas
Interior Features
Cable Prewire, Entrance Foyer, Kitchen Island, Open Floorplan, Walk-In Closet(s), Walk-In Pantry, Other - See Remarks
Laundry Features
Electric Dryer Hookup, Laundry Room, Main Level
Levels
Two
AMENITIES
Exterior
Community Features
Playground, Sidewalks, Street Lights
Construction Materials
Fiber Cement, Stone
Garage Spaces
2
New Construction YN
1
Parking Features
Driveway, Attached Garage, Garage Door Opener, Garage Faces Front
Patio And Porch Features
Front Porch, Rear Porch, Screened
Roof
Architectural Shingle
Security Features
Carbon Monoxide Detector(s), Smoke Detector(s)
Window Features
Insulated Window(s)
NEIGHBORHOOD
Schools
Elementary School:
Rock Springs
Middle School:
North Lincoln
High School:
North Lincoln
FINANCIAL
Financial
HOA Fee
$360
HOA Fee Frequency
Annually
HOA Name
Superior Association Management
HOA Phone
704-875-7299
See this Listing
Mortgage Calculator
Similar Listings Nearby
Lorem ipsum dolor sit amet, consectetur adipiscing elit. Aliquam erat urna, scelerisque sed posuere dictum, mattis etarcu.

5219 Devonshire Road
Denver, NC