










11006 Sound Road
$799,000
Davidson, NC, 28036
singlefamily
5
4
Lot Size: 0.25 Acres
ABOUT
Property Information
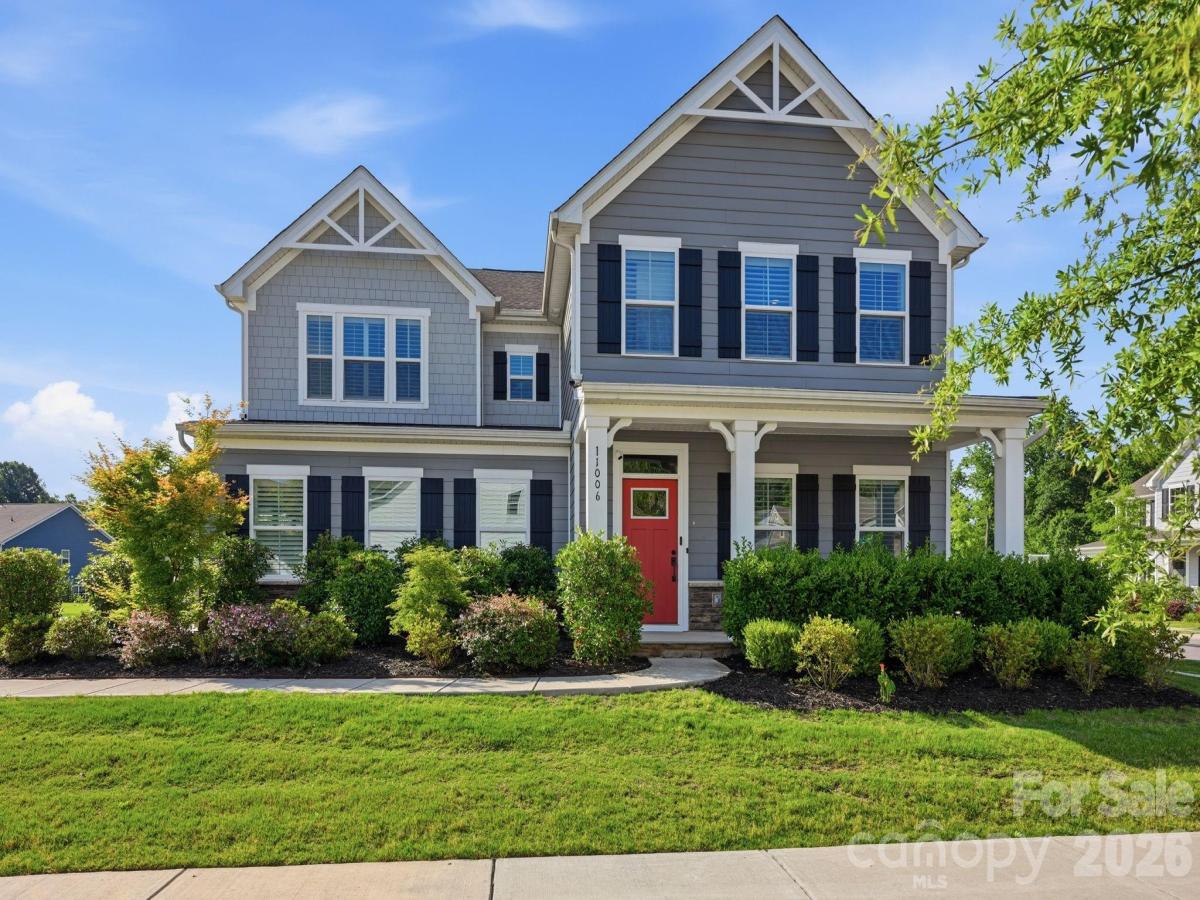
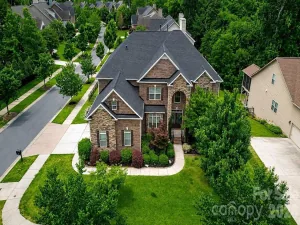
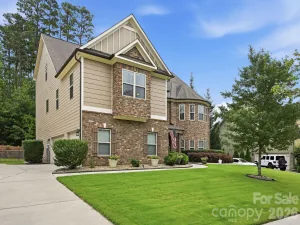
Welcome to this beautifully maintained, move-in-ready home in highly desirable Davidson, where thoughtful upgrades, stylish finishes, and comfortable living spaces come together in a truly inviting setting. Designed with today’s lifestyle in mind, the open-concept main living areas create an effortless flow for everyday living and entertaining. The heart of the home is the gourmet kitchen, featuring a large island with breakfast bar, quartz countertops, decorative tile backsplash, GE stainless appliances including a gas range with griddle, side-by-side refrigerator, built-in microwave, and wall oven. A custom walk-in pantry elevates the space with butcher block counters, built-in wood shelving, and a beverage fridge. Enjoy casual meals in the sunny breakfast nook or host gatherings in the formal dining room with a stylish accent wall. The main level also offers exceptional flexibility with a versatile flex space (office/5th bedroom) just off the foyer. Complete with built-ins, a walk-in closet, and private access to the hall bath, this space works beautifully as a home office or guest suite. Hardwood floors extend throughout the first floor, complemented by upgraded lighting, ceiling fans, plantation shutters throughout, custom accent walls, and thoughtful designer touches. The spacious primary suite is a private retreat with custom walk-in closets and a beautifully appointed ensuite bath featuring a soaking tub, large tiled shower, framed mirrors, and shiplap details. Additional highlights include a convenient drop zone, barn doors, and custom built-in storage throughout. A true standout feature is the attached 3-car garage, offering both a single-car and double-car bay with finished walls, epoxy flooring, upgraded storage solutions, and built-in shelving. Outdoor living shines with a covered front porch and a large partially covered rear patio complete with a ceiling fan and TV mount—perfect for relaxing or entertaining. The flat, fenced backyard backs to trees and features upgraded landscaping that continues to enhance privacy and create a peaceful outdoor setting. Tucked away in a desirable Davidson neighborhood, yet conveniently located near Highway 73, Publix shopping, and everyday conveniences, this home offers the perfect blend of privacy, comfort, and accessibility—just minutes from the charm of downtown Davidson’s shops, dining, and entertainment.
SPECIFICS
Property Details
Price:
$799,000
MLS #:
CAR4389084
Status:
Active Under Contract
Beds:
5
Baths:
4
Type:
Single Family
Subtype:
Single Family Residence
Subdivision:
Kenmare
Listed Date:
Jun 3, 2026
Finished Sq Ft:
3,452
Lot Size:
10,934 sqft / 0.25 acres (approx)
Year Built:
2021
AMENITIES
Interior
Above Grade Finished Area
3452
Appliances
Bar Fridge, Convection Oven, Dishwasher, Disposal, Dual Flush Toilets, Exhaust Hood, Gas Range, Low Flow Fixtures, Microwave, Refrigerator with Ice Maker, Self Cleaning Oven, Tankless Water Heater, Wall Oven, Washer/Dryer
Bathrooms
4 Full Bathrooms
Cooling
Ceiling Fan(s), Central Air, Zoned
Flooring
Carpet, Hardwood, Tile
Heating
Forced Air, Natural Gas, Zoned
Interior Features
Attic Stairs Pulldown, Breakfast Bar, Cable Prewire, Drop Zone, Entrance Foyer, Kitchen Island, Open Floorplan, Split Bedroom, Walk-In Closet(s), Walk-In Pantry
Laundry Features
Electric Dryer Hookup, Laundry Room, Sink, Upper Level, Washer Hookup
Levels
Two
AMENITIES
Exterior
Architectural Style
Transitional
Community Features
Sidewalks, Street Lights, Walking Trails
Construction Materials
Hardboard Siding, Stone Veneer
Covered Spaces
3
Fencing
Back Yard, Fenced
Garage Spaces
3
Lot Features
Cleared, Corner Lot, Level, Wooded
Parking Features
Driveway, Attached Garage, Garage Door Opener, Garage Faces Front, Garage Faces Side, Keypad Entry
Patio And Porch Features
Covered, Front Porch, Patio
Roof
Architectural Shingle
NEIGHBORHOOD
Schools
Elementary School:
Davidson
Middle School:
Bailey
High School:
William Amos Hough
FINANCIAL
Financial
HOA Fee
$240
HOA Fee Frequency
Quarterly
HOA Name
Braesael Management
HOA Phone
704-847-3507
See this Listing
Mortgage Calculator
Similar Listings Nearby
Lorem ipsum dolor sit amet, consectetur adipiscing elit. Aliquam erat urna, scelerisque sed posuere dictum, mattis etarcu.

11006 Sound Road
Davidson, NC