










813 Robinson Clemmer Road
$849,000
Dallas, NC, 28034
singlefamily
4
4
Lot Size: 37 Acres
ABOUT
Property Information
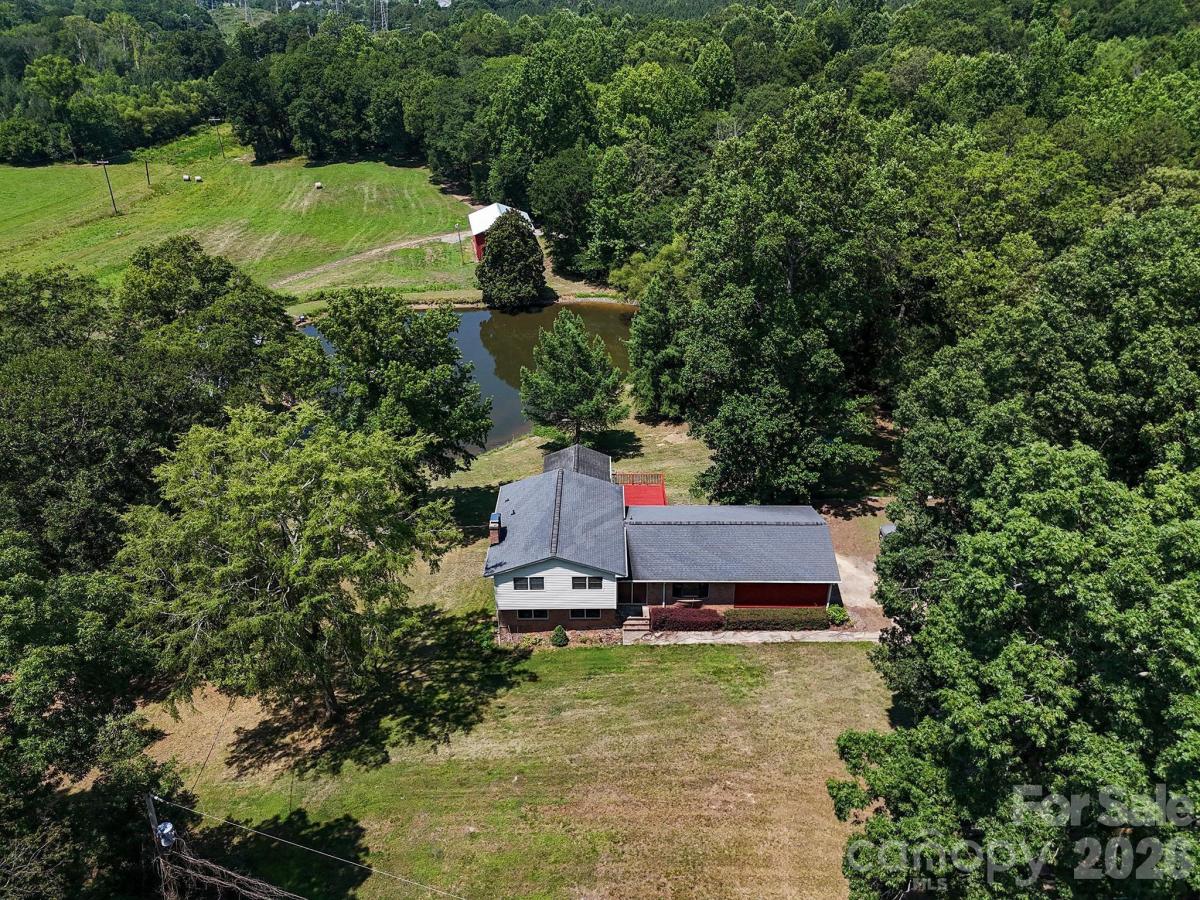
37.89 Acres | Main Residence: 3 Bedrooms -2 CAR ATTACHED CARPORT | 3 Full Baths | 2,286 HEATED LIVING AREA | Detached Guest Cottage: 1 Bedroom - 1 Full Bath, laundry room, kitchen, dining and living area 1,054 HEATED LIVING AREA | 4-Stall Equestrian Barn - WASH BAY - TACK ROOM | Additional Barn | Measured 120-Foot-Long Covered Storage Structure | 1 ACRE POND | No HOA | No City Taxes | Both homes are MOVE IN READY!!
Welcome to The Robinson Clemmer Estate, an extraordinary 37.89-acre private country estate
featuring an approximately one-acre pond, scenic Long Creek frontage, a beautifully maintained
main residence with a two-car carport, a detached guest cottage, and exceptional equestrian and
recreational amenities—all offering a rare blend of privacy, natural beauty, and modern
convenience just minutes from the Charlotte metropolitan area. The estate is highlighted by a
professionally equipped equestrian barn featuring four horse stalls, a wash stall, bathroom with sink,
tack room, and a brand-new roof, complemented by an additional barn currently used for hay
storage, a measured 120-foot-long covered storage structure, expansive open pasture, and
mature hardwoods. Whether your vision is an equestrian estate, hobby farm, multigenerational
family, recreational retreat, or private legacy property, opportunities like this are
increasingly rare in one of Gaston County's fastest-growing locations.
Complementing the main residence is a charming 1,054-square-foot detached guest cottage
complete with a spacious screened porch, an attached carport, and a wired electrical workshop,
making it ideal for extended family, guests, a private home office, caretaker accommodations,
hobbies, or additional living space. Together, the guest cottage and exceptional estate
improvements create outstanding opportunities for horses, hobby farming, equipment storage,
recreational vehicles, contractor operations, outdoor recreation, fishing, or potential
income-producing uses.
Few properties offer this unique blend of rural serenity and urban convenience. Enjoy the privacy of
country living with no city taxes and no HOA, while remaining just minutes from CaroMont Regional
Medical Center, Gaston College, downtown Dallas, downtown Gastonia, shopping, dining, parks,
and the FUSE District. Convenient access to Interstate 85 and U.S. Highway 321 provides an easy
commute to Charlotte, Charlotte Douglas International Airport, Hickory, and surrounding
communities. Two parcels #172499 (31.37 acres) and #203279 (6.52 acres).
Welcome to The Robinson Clemmer Estate, an extraordinary 37.89-acre private country estate
featuring an approximately one-acre pond, scenic Long Creek frontage, a beautifully maintained
main residence with a two-car carport, a detached guest cottage, and exceptional equestrian and
recreational amenities—all offering a rare blend of privacy, natural beauty, and modern
convenience just minutes from the Charlotte metropolitan area. The estate is highlighted by a
professionally equipped equestrian barn featuring four horse stalls, a wash stall, bathroom with sink,
tack room, and a brand-new roof, complemented by an additional barn currently used for hay
storage, a measured 120-foot-long covered storage structure, expansive open pasture, and
mature hardwoods. Whether your vision is an equestrian estate, hobby farm, multigenerational
family, recreational retreat, or private legacy property, opportunities like this are
increasingly rare in one of Gaston County's fastest-growing locations.
Complementing the main residence is a charming 1,054-square-foot detached guest cottage
complete with a spacious screened porch, an attached carport, and a wired electrical workshop,
making it ideal for extended family, guests, a private home office, caretaker accommodations,
hobbies, or additional living space. Together, the guest cottage and exceptional estate
improvements create outstanding opportunities for horses, hobby farming, equipment storage,
recreational vehicles, contractor operations, outdoor recreation, fishing, or potential
income-producing uses.
Few properties offer this unique blend of rural serenity and urban convenience. Enjoy the privacy of
country living with no city taxes and no HOA, while remaining just minutes from CaroMont Regional
Medical Center, Gaston College, downtown Dallas, downtown Gastonia, shopping, dining, parks,
and the FUSE District. Convenient access to Interstate 85 and U.S. Highway 321 provides an easy
commute to Charlotte, Charlotte Douglas International Airport, Hickory, and surrounding
communities. Two parcels #172499 (31.37 acres) and #203279 (6.52 acres).
SPECIFICS
Property Details
Price:
$849,000
MLS #:
CAR4400860
Status:
Active Under Contract
Beds:
4
Baths:
4
Type:
Single Family
Subtype:
Single Family Residence
Listed Date:
Jul 10, 2026
Finished Sq Ft:
2,286
Lot Size:
1,611,720 sqft / 37.00 acres (approx)
Year Built:
1967
AMENITIES
Interior
Above Grade Finished Area
1474
Appliances
Dishwasher, Disposal, Gas Range, Propane Water Heater
Bathrooms
4 Full Bathrooms
Cooling
Central Air, Heat Pump
Heating
Central
Laundry Features
In Basement
Levels
Split Level
AMENITIES
Exterior
Community Features
Pond, Walking Trails
Construction Materials
Brick Partial, Vinyl
Open Parking Spaces
6
Open Parking YN
1
Parking Features
Attached Carport, Driveway
NEIGHBORHOOD
Schools
Elementary School:
Unspecified
Middle School:
Unspecified
High School:
Unspecified
FINANCIAL
Financial
See this Listing
Mortgage Calculator
Similar Listings Nearby
Lorem ipsum dolor sit amet, consectetur adipiscing elit. Aliquam erat urna, scelerisque sed posuere dictum, mattis etarcu.


813 Robinson Clemmer Road
Dallas, NC