








4273 Springs Road
$339,999
Conover, NC, 28613
singlefamily
3
2
Lot Size: 1.43 Acres
ABOUT
Property Information
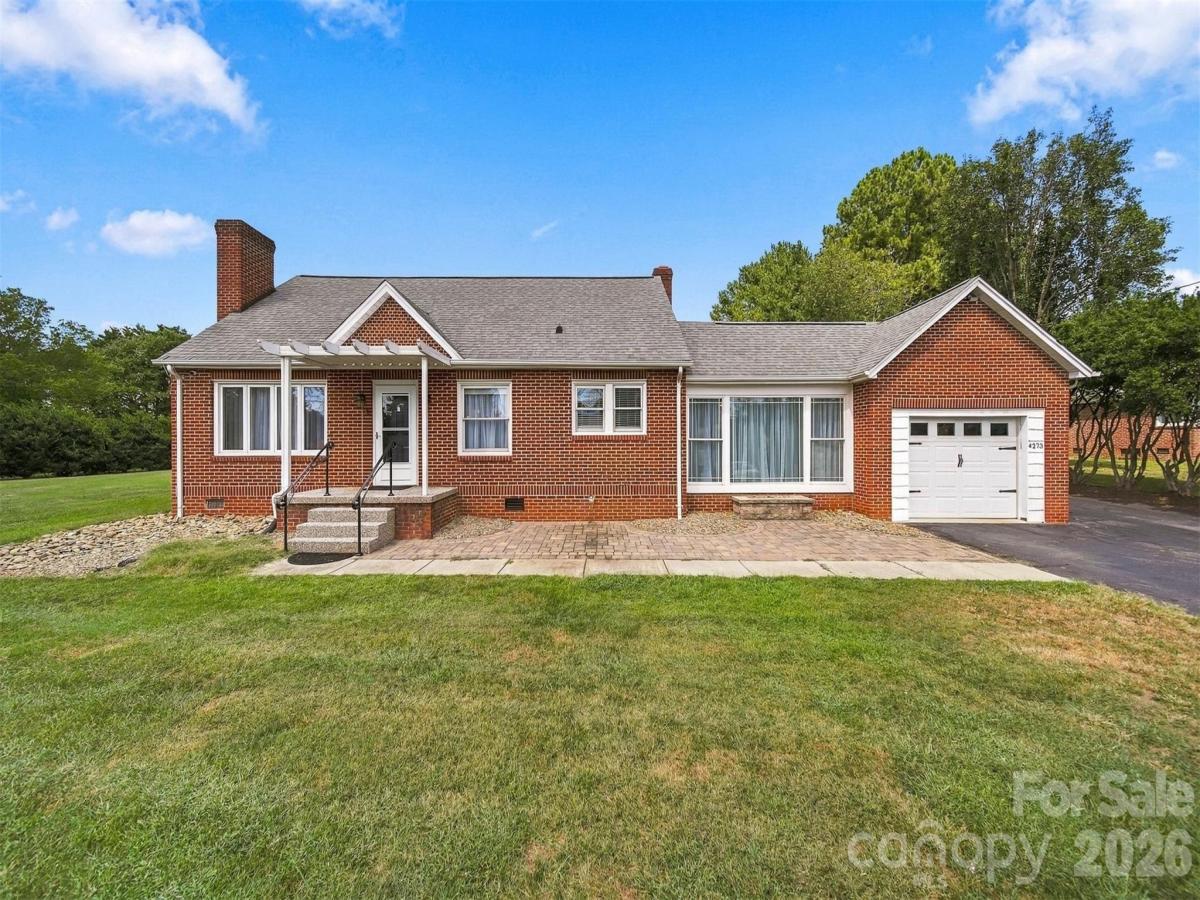
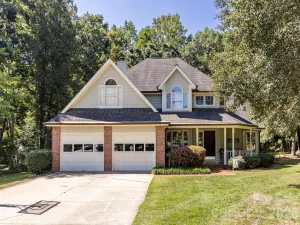
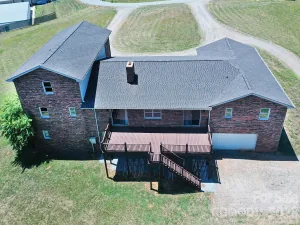
Charming 3-bedroom, 2-bath home situated on over an acre of land! This inviting property offers a wonderful combination of comfortable living spaces, tasteful updates, and plenty of room to enjoy the outdoors. The welcoming exterior is complemented by a spacious yard and mature surroundings, providing a peaceful country setting with room to spread out.
Step inside to discover beautiful hardwood flooring flowing through much of the main living area. The comfortable living room/Den features a striking stone fireplace, creating an inviting focal point and a cozy gathering space. The updated kitchen offers an attractive combination of cabinetry, countertops, and stainless-steel appliances, along with a convenient layout that opens naturally toward the dining area.
The home provides three comfortable bedrooms, including a spacious bedroom with ample room for furnishings. Both bathrooms have been nicely maintained and feature updated finishes, cabinetry, and fixtures. Additional interior highlights include abundant natural light, neutral finishes & ceiling fans. The upper level has a full bedroom and bathroom (ceiling heights are 6'10" and upstairs is quoted in total finished heated sq ft).
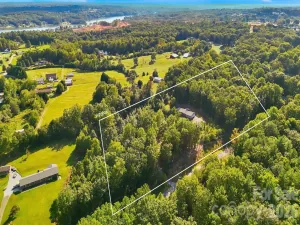
A major bonus is the property is over one acre of land, offering privacy and flexibility rarely found with in-town properties. The expansive grounds provide plenty of possibilities for gardening, recreation, pets, entertaining, or simply enjoying the outdoors. The rear of the home features a generous covered outdoor area, creating an excellent space for relaxing, entertaining, or additional storage. Additional detached storage/outbuilding space is also available on the property. Access to cellar/basement is in laundry room. Ceiling height on upper floor is 6'10'.
The aerial views showcase the property's generous acreage and surrounding residential setting, single attached garage & paved driveway provides convenient access and ample parking.
If you're looking for a well-maintained 3-bedroom, 2-bath home with attractive interior updates, outdoor living space, and over an acre of land, this property deserves a closer look!
Step inside to discover beautiful hardwood flooring flowing through much of the main living area. The comfortable living room/Den features a striking stone fireplace, creating an inviting focal point and a cozy gathering space. The updated kitchen offers an attractive combination of cabinetry, countertops, and stainless-steel appliances, along with a convenient layout that opens naturally toward the dining area.
The home provides three comfortable bedrooms, including a spacious bedroom with ample room for furnishings. Both bathrooms have been nicely maintained and feature updated finishes, cabinetry, and fixtures. Additional interior highlights include abundant natural light, neutral finishes & ceiling fans. The upper level has a full bedroom and bathroom (ceiling heights are 6'10" and upstairs is quoted in total finished heated sq ft).
A major bonus is the property is over one acre of land, offering privacy and flexibility rarely found with in-town properties. The expansive grounds provide plenty of possibilities for gardening, recreation, pets, entertaining, or simply enjoying the outdoors. The rear of the home features a generous covered outdoor area, creating an excellent space for relaxing, entertaining, or additional storage. Additional detached storage/outbuilding space is also available on the property. Access to cellar/basement is in laundry room. Ceiling height on upper floor is 6'10'.
The aerial views showcase the property's generous acreage and surrounding residential setting, single attached garage & paved driveway provides convenient access and ample parking.
If you're looking for a well-maintained 3-bedroom, 2-bath home with attractive interior updates, outdoor living space, and over an acre of land, this property deserves a closer look!
SPECIFICS
Property Details
Price:
$339,999
MLS #:
CAR4424417
Status:
Active
Beds:
3
Baths:
2
Type:
Single Family
Subtype:
Single Family Residence
Listed Date:
Sep 14, 2026
Finished Sq Ft:
1,844
Lot Size:
62,291 sqft / 1.43 acres (approx)
Year Built:
1954
AMENITIES
Interior
Above Grade Finished Area
1844
Appliances
Dishwasher, Electric Range, Microwave
Bathrooms
2 Full Bathrooms
Cooling
Central Air
Flooring
Tile, Laminate, Wood
Heating
Heat Pump
Laundry Features
Laundry Closet
Levels
One and One Half
AMENITIES
Exterior
Construction Materials
Brick Full
Garage Spaces
1
Parking Features
Driveway, Attached Garage, Garage Faces Front
Patio And Porch Features
Covered, Front Porch, Patio
NEIGHBORHOOD
Schools
Elementary School:
Lyle Creek
Middle School:
River Bend
High School:
Bunker Hill
FINANCIAL
Financial
See this Listing
Mortgage Calculator
Similar Listings Nearby
Lorem ipsum dolor sit amet, consectetur adipiscing elit. Aliquam erat urna, scelerisque sed posuere dictum, mattis etarcu.

4273 Springs Road
Conover, NC