








120 Riley Drive
$449,000
Taylorsville, NC, 28681
singlefamily
3
2
Lot Size: 0.28 Acres
ABOUT
Property Information
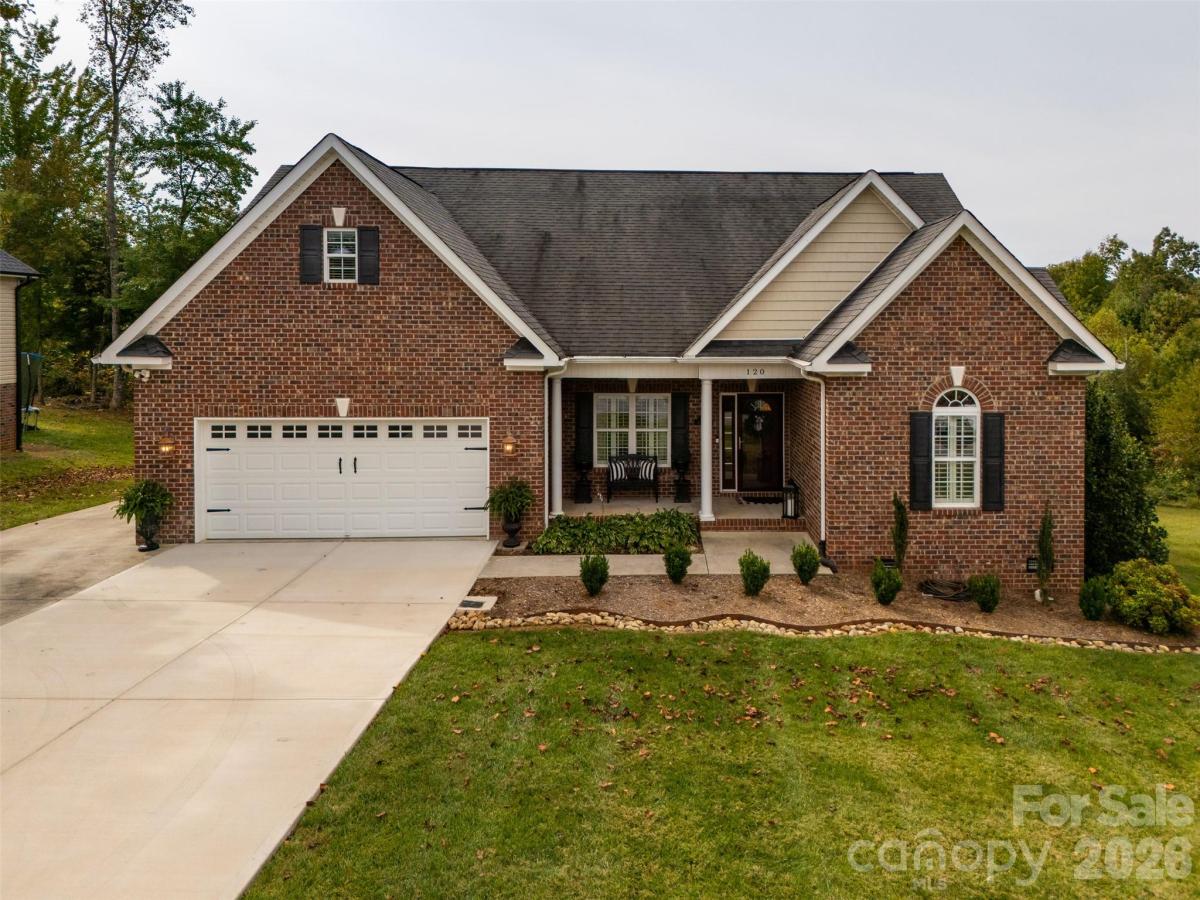
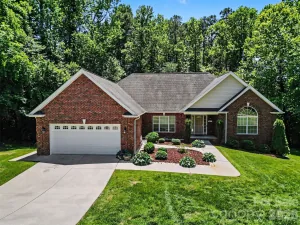
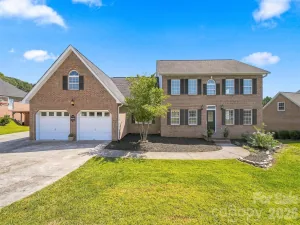
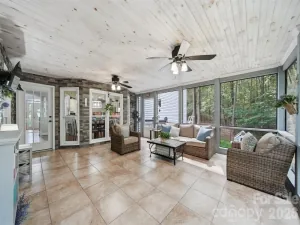
From the moment you arrive, this beautifully appointed and impeccably maintained home makes a unforgettable impression. The main level features a formal dining room and great room with gas fireplace and custom cabinetry which provides additional storage. Kitchen features white cabinetry with granite countertops, stainless steel appliances and an eat-in bar. Main level hardwood flooring in foyer, dining room, great room and kitchen. A true highlight of the home is the stunning vaulted ceiling, sunroom complete with shiplap walls, and an abundance of windows overlooking a private, fenced backyard. Step outside to enjoy the gathering area and natural gas fire pit, perfect for entertaining on cool Fall evenings. The spacious primary suite is privately positioned on the opposite side of the home from the two secondary bedrooms. It features a trey ceiling, large walk-in shower and closet. The split-bedroom layout includes a shared full bathroom. Upstairs you will find a versatile bonus room with built-ins and continued hardwood flooring. This room would be ideal for a home office, media room or playroom. There is also a walk-in attic for additional storage. With Wittenburg Springs being a desirable location, open floor plan, gorgeous sunroom, private backyard and numerous custom features, this home is truly a must-see. Ring doorbell does not convey.
SPECIFICS
Property Details
Price:
$449,000
MLS #:
CAR4431569
Status:
Active
Beds:
3
Baths:
2
Type:
Single Family
Subtype:
Single Family Residence
Subdivision:
Wittenburg Springs
Listed Date:
Oct 15, 2026
Finished Sq Ft:
2,111
Lot Size:
12,197 sqft / 0.28 acres (approx)
Year Built:
2008
AMENITIES
Interior
Above Grade Finished Area
2111
Appliances
Dishwasher, Electric Range
Bathrooms
2 Full Bathrooms
Cooling
Central Air, Heat Pump
Heating
Ductless, Forced Air, Natural Gas
Interior Features
Breakfast Bar, Built-in Features, Entrance Foyer, Open Floorplan, Pantry, Split Bedroom, Walk-In Closet(s)
Laundry Features
Laundry Room, Main Level
Levels
1 Story/F.R.O.G.
AMENITIES
Exterior
Construction Materials
Brick Partial, Vinyl
Exterior Features
Fire Pit
Fencing
Back Yard, Fenced
Garage Spaces
2
Lot Features
Level
Parking Features
Garage Faces Front
Patio And Porch Features
Front Porch, Patio
NEIGHBORHOOD
Schools
Elementary School:
Bethlehem
Middle School:
West Alexander
High School:
Alexander Central
FINANCIAL
Financial
See this Listing
Mortgage Calculator
Similar Listings Nearby
Lorem ipsum dolor sit amet, consectetur adipiscing elit. Aliquam erat urna, scelerisque sed posuere dictum, mattis etarcu.

120 Riley Drive
Taylorsville, NC