










4492 Falls Lake SW Drive
$515,000
Concord, NC, 28025
singlefamily
4
3
Lot Size: 0.25 Acres
ABOUT
Property Information
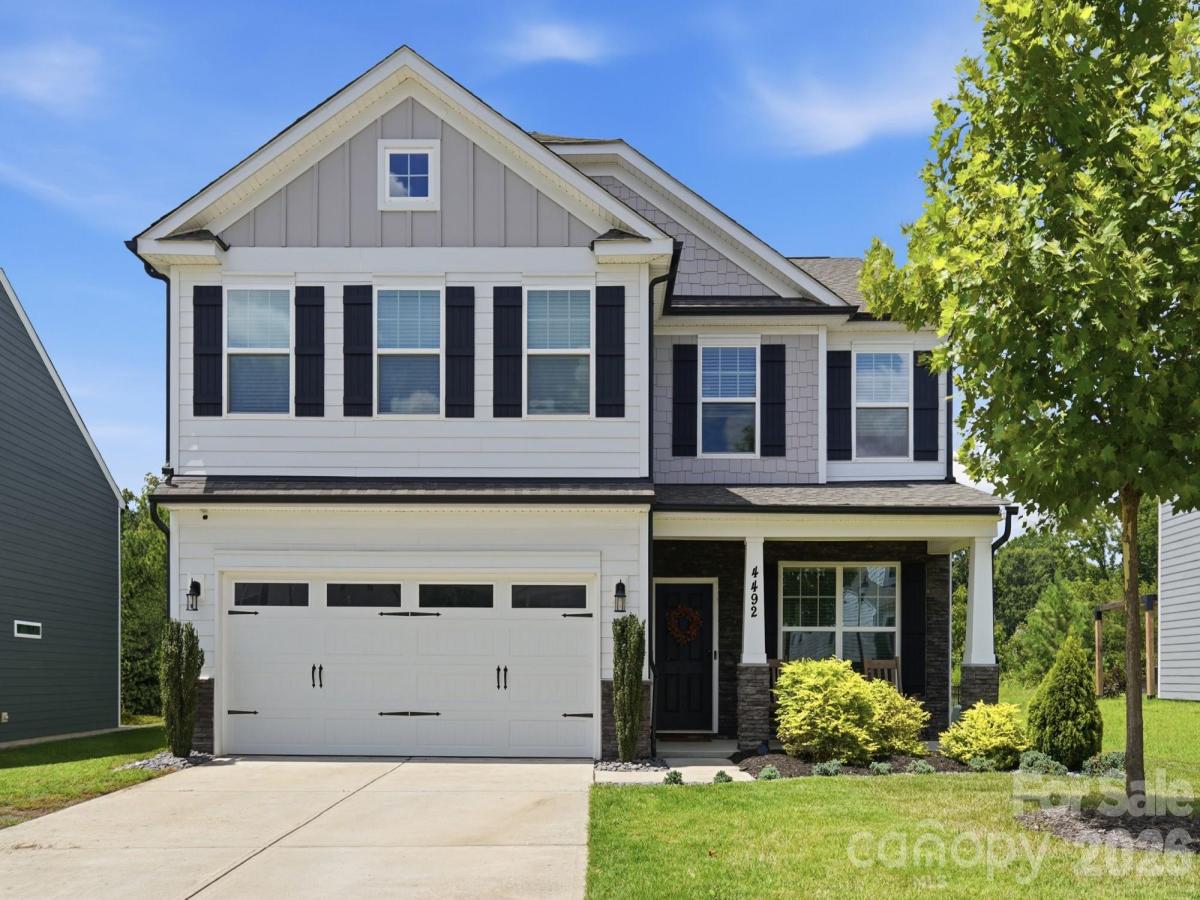
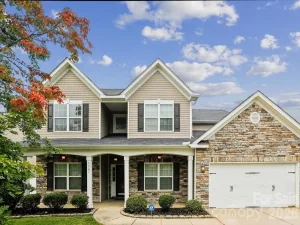
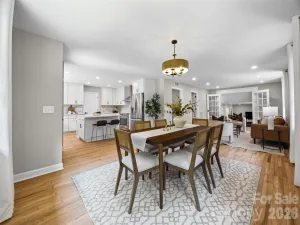
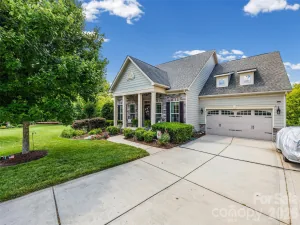
Welcome Home to this well-loved 4-bed + bonus area home with a 2-car garage on almost 1/4-acre home site in the Park View Estates community conveniently located to major roadways, shopping, and dining. This move-in ready home has a kitchen well-appointed with an island perfect for prep and dining, granite counter tops, tile backsplash, vented hood, stainless appliances, gas cooktop and wall oven and microwave, white cabinets with glass detail door cabinet, recessed lights and under cabinet lighting, walk-in pantry and mud room that connects to the backyard. The private backyard with trees is fenced, has irrigation, and a covered stone paver patio with extended patio area with firepit, grill, and stone wall with lighting great for entertaining family and friends. The great room as a rustic stone fireplace and shelving with lighting option and large windows overlooking the backyard. The elegant office has French door entry and molding. The dining area has molding and modern lighting. Upstairs there is a loft area and the 4 bedrooms and the laundry room. The spacious primary suite has double door entry with en suite bath with tiled semi-frameless shower, garden tub, and vanity with granite counters and two sinks, and a large walk-in closet. There are too many details to list here, so schedule your appointment to view. Showings start 8/31.
SPECIFICS
Property Details
Price:
$515,000
MLS #:
CAR4413181
Status:
Coming Soon
Beds:
4
Baths:
3
Type:
Single Family
Subtype:
Single Family Residence
Subdivision:
Park View Estates
Listed Date:
Aug 31, 2026
Finished Sq Ft:
2,640
Lot Size:
10,890 sqft / 0.25 acres (approx)
Year Built:
2020
AMENITIES
Interior
Above Grade Finished Area
2640
Appliances
Dishwasher, Disposal, Gas Cooktop, Microwave, Wall Oven
Bathrooms
2 Full Bathrooms, 1 Half Bathroom
Cooling
Central Air
Flooring
Carpet, Tile, Vinyl
Heating
Central
Interior Features
Kitchen Island, Open Floorplan, Walk-In Closet(s), Walk-In Pantry
Laundry Features
Laundry Room
Levels
Two
AMENITIES
Exterior
Community Features
Outdoor Pool, Recreation Area
Construction Materials
Fiber Cement, Stone Veneer
Exterior Features
Fire Pit, In-Ground Irrigation
Fencing
Back Yard, Fenced
Garage Spaces
2
Lot Features
Wooded
Parking Features
Driveway, Attached Garage
Patio And Porch Features
Covered, Front Porch, Patio
NEIGHBORHOOD
Schools
Elementary School:
Rocky River
Middle School:
J.N. Fries
High School:
Central Cabarrus
FINANCIAL
Financial
HOA Fee
$218
HOA Fee Frequency
Quarterly
HOA Name
EGB Services
HOA Phone
949-421-7040
See this Listing
Mortgage Calculator
Similar Listings Nearby
Lorem ipsum dolor sit amet, consectetur adipiscing elit. Aliquam erat urna, scelerisque sed posuere dictum, mattis etarcu.

4492 Falls Lake SW Drive
Concord, NC