








2639 New Haven NW Street
$598,500
Concord, NC, 28027
singlefamily
4
3
Lot Size: 0.38 Acres

ABOUT
Property Information
The outdoor living space truly takes this home to the next level! The custom pavilion is an entertainer’s dream, featuring a gas fire pit for relaxing on cool evenings, a built-in gas grill, and a spacious bar area—perfect for gathering with friends, watching the game on TV, or simply unwinding and enjoying the outdoors. This incredible space is sure to impress!
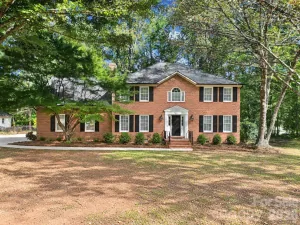
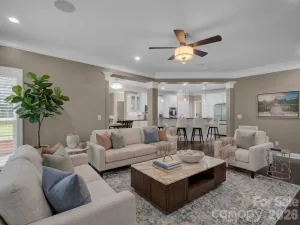
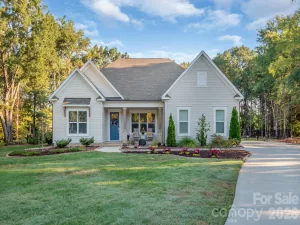
From the moment you step inside, you’ll fall in love with this stunning, beautifully upgraded home! The gourmet kitchen, updated in 2022 and complemented by a new dishwasher in 2025, offers the perfect blend of style and functionality for everyday living and entertaining. Additional improvements include an updated primary bathroom (2022), a custom bed and closet system in the guest bedroom/office (2026), fresh landscaping (2026), a new roof (2022), beautiful hardwood floors, upgraded lighting, and replaced carpeting. Abundant natural light fills the home, creating a warm and inviting atmosphere throughout.
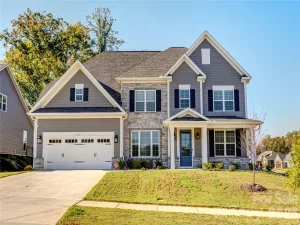
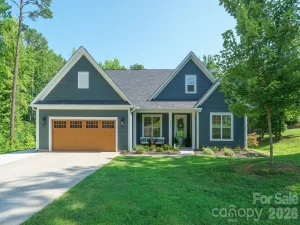
With four bedrooms, including one conveniently located on the main level, plus an upstairs bonus room, the flexible floor plan offers plenty of options for guests, a home office, or additional living space. The spacious laundry room features added cabinetry for extra storage, while the side-load garage enhances both convenience and curb appeal.
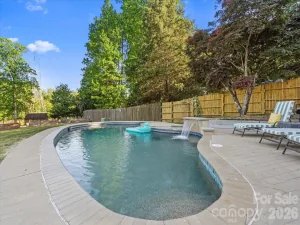
Residents also enjoy an impressive array of community amenities, including a clubhouse, outdoor swimming pool, pickleball and tennis courts, playground, recreation areas, scenic community pond, and sidewalks.
With its thoughtful updates, versatile floor plan, inviting interiors, and exceptional outdoor entertaining space, this home offers the perfect combination of comfort, style, and lifestyle. A truly special home you won’t want to miss
From the moment you step inside, you’ll fall in love with this stunning, beautifully upgraded home! The gourmet kitchen, updated in 2022 and complemented by a new dishwasher in 2025, offers the perfect blend of style and functionality for everyday living and entertaining. Additional improvements include an updated primary bathroom (2022), a custom bed and closet system in the guest bedroom/office (2026), fresh landscaping (2026), a new roof (2022), beautiful hardwood floors, upgraded lighting, and replaced carpeting. Abundant natural light fills the home, creating a warm and inviting atmosphere throughout.
With four bedrooms, including one conveniently located on the main level, plus an upstairs bonus room, the flexible floor plan offers plenty of options for guests, a home office, or additional living space. The spacious laundry room features added cabinetry for extra storage, while the side-load garage enhances both convenience and curb appeal.
Residents also enjoy an impressive array of community amenities, including a clubhouse, outdoor swimming pool, pickleball and tennis courts, playground, recreation areas, scenic community pond, and sidewalks.
With its thoughtful updates, versatile floor plan, inviting interiors, and exceptional outdoor entertaining space, this home offers the perfect combination of comfort, style, and lifestyle. A truly special home you won’t want to miss
SPECIFICS
Property Details
Price:
$598,500
MLS #:
CAR4436402
Status:
Active
Beds:
4
Baths:
3
Type:
Single Family
Subtype:
Single Family Residence
Subdivision:
Laurel Park
Listed Date:
Oct 22, 2026
Finished Sq Ft:
2,553
Lot Size:
16,553 sqft / 0.38 acres (approx)
Year Built:
2010
AMENITIES
Interior
Above Grade Finished Area
2553
Appliances
Dishwasher, Disposal, Electric Cooktop, Ice Maker, Microwave, Oven
Bathrooms
3 Full Bathrooms
Cooling
Central Air
Flooring
Carpet, Hardwood, Tile
Heating
Natural Gas
Interior Features
Breakfast Bar, Entrance Foyer, Garden Tub, Open Floorplan, Pantry
Laundry Features
Electric Dryer Hookup, Laundry Room, Upper Level, Washer Hookup
Levels
Two
AMENITIES
Exterior
Architectural Style
Transitional
Community Features
Clubhouse, Outdoor Pool, Playground, Pond, Tennis Court(s), Walking Trails
Construction Materials
Stone, Vinyl
Exterior Features
Fire Pit, Gas Grill
Fencing
Back Yard, Fenced
Garage Spaces
2
Lot Features
Level
Other Structures
Other - See Remarks
Parking Features
Attached Garage, Garage Faces Front, Garage Faces Side
Patio And Porch Features
Front Porch, Patio, Other - See Remarks
Roof
Architectural Shingle
Security Features
Carbon Monoxide Detector(s), Security System, Smoke Detector(s)
Window Features
Insulated Window(s)
NEIGHBORHOOD
Schools
Elementary School:
Weddington Hills
Middle School:
Harold E Winkler
High School:
West Cabarrus
FINANCIAL
Financial
HOA Fee
$200
HOA Fee Frequency
Quarterly
HOA Name
RealMange
HOA Phone
866-473-2573
See this Listing
Mortgage Calculator
Similar Listings Nearby
Lorem ipsum dolor sit amet, consectetur adipiscing elit. Aliquam erat urna, scelerisque sed posuere dictum, mattis etarcu.

2639 New Haven NW Street
Concord, NC