








540 Harvell Drive
$515,000
Concord, NC, 28025
singlefamily
3
2
Lot Size: 2.3 Acres
ABOUT
Property Information
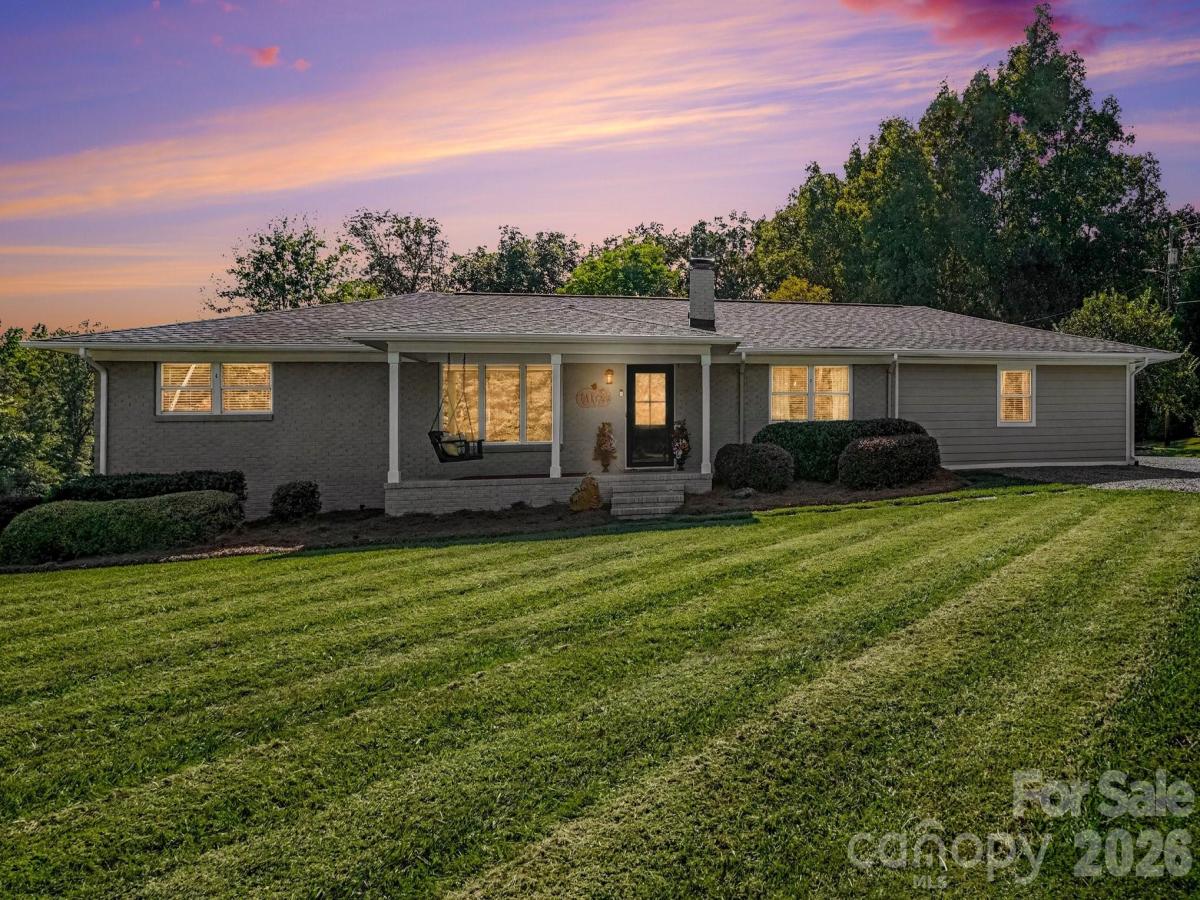
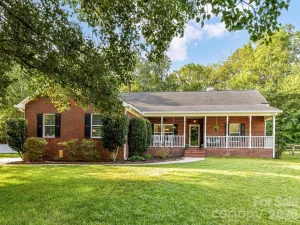
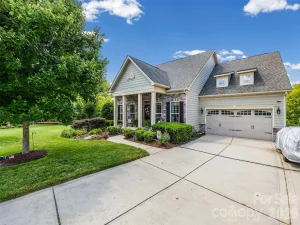
Welcome home to this beautifully updated brick ranch offering comfortable one level living with plenty of space inside and out. A long gravel drive leads past an expansive, manicured front lawn to an inviting covered front porch, setting the tone for the peaceful surroundings. Inside, features 3 bedrooms and a flex room, spacious primary suite offering walk in closet, primary full bath with walk in shower and dual vanities. In the den you will be welcomed by beautiful hardwood floors, crown molding, a fireplace and abundant natural light. The updated kitchen features dark cabinetry, tile backsplash, stainless steel appliances, recessed lighting and a large island with seating, while the adjoining dining area provides plenty of room for gathering.
The bedrooms are generously sized, and the updated baths feature stylish finishes, dual vanities and a beautifully tiled walk-in shower. A full basement adds even more flexibility with a spacious recreation area, additional storage and a one-car garage with exterior access.
Outside is where this property truly stands apart. Step into your own backyard retreat, where an above ground pool is seamlessly integrated into an expansive deck with plenty of room for lounging and entertaining. A covered outdoor living area overlooking the pool creates the perfect spot to relax in the shade, watch the game, grill or gather with friends, all surrounded by a peaceful, tree-lined setting. Two character-filled outbuildings add both function and charm, including a rustic workshop/storage building and a second vintage-style “general store” structure with its own covered porch. With generous outdoor space, mature trees, multiple entertaining areas and plenty of parking, this home offers a unique combination of comfort, character and versatility.
SPECIFICS
Property Details
Price:
$515,000
MLS #:
CAR4426194
Status:
Active Under Contract
Beds:
3
Baths:
2
Type:
Single Family
Subtype:
Single Family Residence
Listed Date:
Sep 18, 2026
Finished Sq Ft:
1,970
Lot Size:
100,188 sqft / 2.30 acres (approx)
Year Built:
1966
AMENITIES
Interior
Above Grade Finished Area
1970
Appliances
Dishwasher, Electric Oven, Electric Range
Bathrooms
2 Full Bathrooms
Cooling
Central Air, Electric
Flooring
Carpet, Tile, Wood
Heating
Electric, Heat Pump
Laundry Features
In Basement
Levels
One
AMENITIES
Exterior
Construction Materials
Brick Partial, Fiber Cement
Garage Spaces
1
Other Structures
Barn(s), Hay Storage, Outbuilding, Shed(s), Tractor Shed, Workshop
Parking Features
Basement, Driveway
Patio And Porch Features
Covered, Deck, Front Porch, Patio, Porch, Rear Porch, Other - See Remarks
NEIGHBORHOOD
Schools
Elementary School:
Unspecified
Middle School:
Unspecified
High School:
Unspecified
FINANCIAL
Financial
See this Listing
Mortgage Calculator
Similar Listings Nearby
Lorem ipsum dolor sit amet, consectetur adipiscing elit. Aliquam erat urna, scelerisque sed posuere dictum, mattis etarcu.


540 Harvell Drive
Concord, NC