








280 Virginia SE Street
$495,000
Concord, NC, 28025
singlefamily
3
2
Lot Size: 0.41 Acres
ABOUT
Property Information
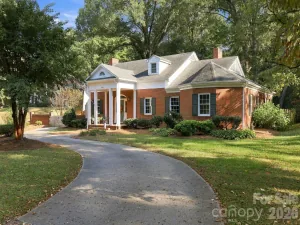
Two Living Rooms, Two Fireplaces, One Level Near Downtown Concord
Most houses give you one good room to settle into. This one gives you two, and each has itsown fireplace.
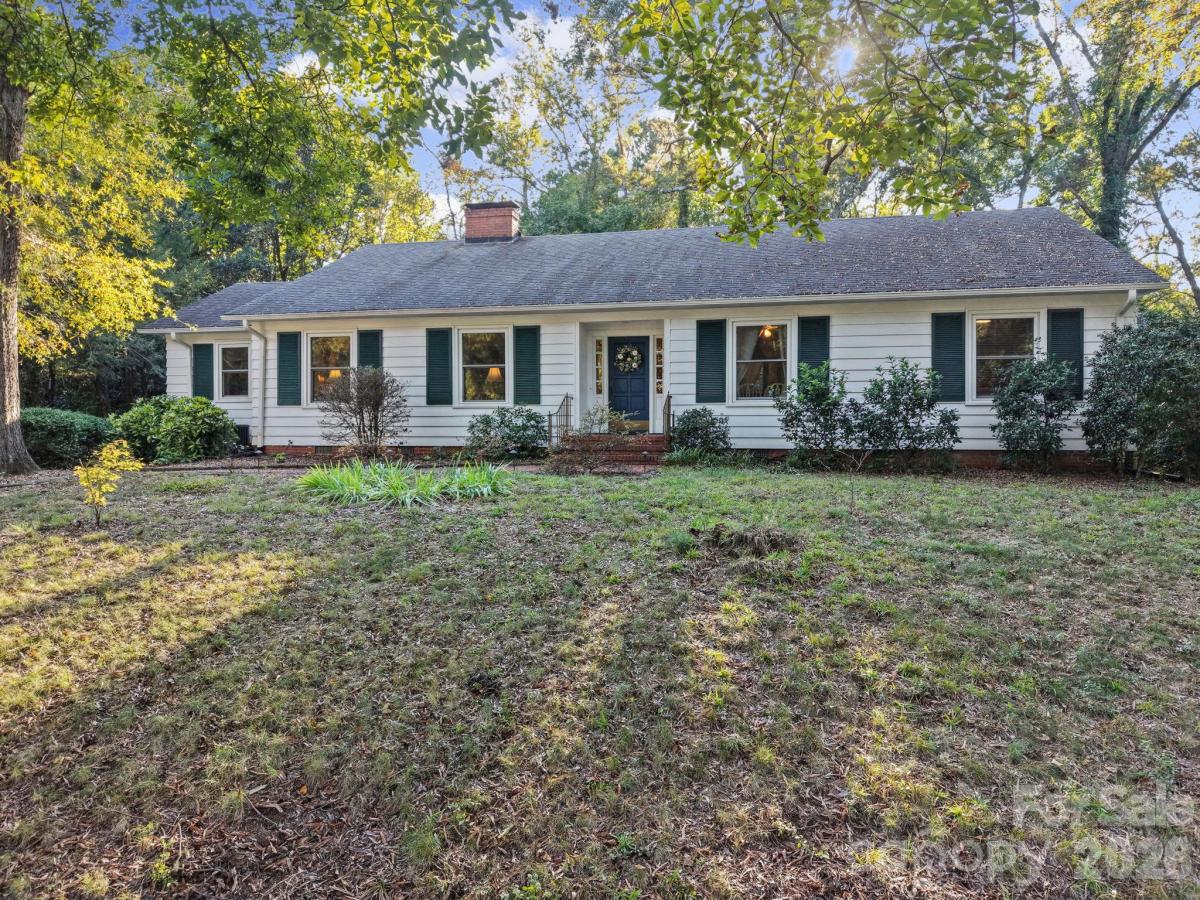
The front living room runs nearly 23 feet. It has a painted mantel with a black tile surround, built-in shelves and cabinets on both sides, and windows facing the street. That's the room for company. Down the hall, the family room is the one you'll actually live in. It has a beamed ceiling, painted wood paneling, a brick fireplace with glass doors, and a wall of built-in shelving with a desk.
Hardwood floors and crown molding run through the whole house, and it's all on one level. The kitchen has white cabinetry, stone counters, a subway tile backsplash, a gas cooktop, a doublewall oven, and counter seating. A breakfast nook sits beside it, and a separate dining room has wainscoting and a chandelier.
The 17-by-15 primary bedroom has a walk-in closet and its own bath. Two more bedrooms share a hall bath with a glass walk-in shower and a bench.
Out back, a screened porch with a ceiling fan, a brick floor, and a brick hearth sits under tall shade trees. A two-car carport, a shed, a laundry room with a sink, and a walk-up attic take care of the rest. Union Street is under a mile away.
2,543 heated square feet, measured. Where Does All Your Stuff Go? A 54-Foot Walk-Up Attic, a Shed, and aTwo-Car Carport. Here's what nobody tells you about buying close to downtown: the house runs out of room before you run out of stuff. There's no attic you can walk into and nowhere to keep the car out ofthe weather, so the bins end up stacked in the spare bedroom.
280 Virginia St SE fixes that. A stair leads to a walk-up attic that runs 54 feet long. There's a shed out back and a carport that fits two cars. The 9-by-14 laundry room comes with a sink,cabinets, counter space, and its own exterior door.
The house doesn't skimp either. It has 2,543 measured heated square feet, all on one level, with 3 bedrooms and 2 full baths. There are two living rooms, each with a fireplace, plus a breakfast nook and a separate dining room. The kitchen has a gas cooktop, a double wall oven, stone counters, and counter seating. The primary bedroom has a walk-in closet with built-in shelving and its own bath. There are hardwood floors throughout, and a screened porch with a brick hearth.
Most houses give you one good room to settle into. This one gives you two, and each has itsown fireplace.
The front living room runs nearly 23 feet. It has a painted mantel with a black tile surround, built-in shelves and cabinets on both sides, and windows facing the street. That's the room for company. Down the hall, the family room is the one you'll actually live in. It has a beamed ceiling, painted wood paneling, a brick fireplace with glass doors, and a wall of built-in shelving with a desk.
Hardwood floors and crown molding run through the whole house, and it's all on one level. The kitchen has white cabinetry, stone counters, a subway tile backsplash, a gas cooktop, a doublewall oven, and counter seating. A breakfast nook sits beside it, and a separate dining room has wainscoting and a chandelier.
The 17-by-15 primary bedroom has a walk-in closet and its own bath. Two more bedrooms share a hall bath with a glass walk-in shower and a bench.
Out back, a screened porch with a ceiling fan, a brick floor, and a brick hearth sits under tall shade trees. A two-car carport, a shed, a laundry room with a sink, and a walk-up attic take care of the rest. Union Street is under a mile away.
2,543 heated square feet, measured. Where Does All Your Stuff Go? A 54-Foot Walk-Up Attic, a Shed, and aTwo-Car Carport. Here's what nobody tells you about buying close to downtown: the house runs out of room before you run out of stuff. There's no attic you can walk into and nowhere to keep the car out ofthe weather, so the bins end up stacked in the spare bedroom.
280 Virginia St SE fixes that. A stair leads to a walk-up attic that runs 54 feet long. There's a shed out back and a carport that fits two cars. The 9-by-14 laundry room comes with a sink,cabinets, counter space, and its own exterior door.
The house doesn't skimp either. It has 2,543 measured heated square feet, all on one level, with 3 bedrooms and 2 full baths. There are two living rooms, each with a fireplace, plus a breakfast nook and a separate dining room. The kitchen has a gas cooktop, a double wall oven, stone counters, and counter seating. The primary bedroom has a walk-in closet with built-in shelving and its own bath. There are hardwood floors throughout, and a screened porch with a brick hearth.
SPECIFICS
Property Details
Price:
$495,000
MLS #:
CAR4438104
Status:
Pending
Beds:
3
Baths:
2
Type:
Single Family
Subtype:
Single Family Residence
Subdivision:
Hill Crest
Listed Date:
Oct 30, 2026
Finished Sq Ft:
2,543
Lot Size:
17,860 sqft / 0.41 acres (approx)
Year Built:
1954
AMENITIES
Interior
Above Grade Finished Area
2543
Appliances
Dishwasher, Disposal, Double Oven, Dryer, Gas Cooktop, Gas Water Heater, Washer/Dryer
Bathrooms
2 Full Bathrooms
Cooling
Central Air
Heating
Forced Air
Laundry Features
Inside, Laundry Room, Main Level, Sink
Levels
One
AMENITIES
Exterior
Construction Materials
Wood
Lot Features
Hilly, Wooded
Other Structures
Shed(s)
Parking Features
Detached Carport
Patio And Porch Features
Covered, Patio, Screened
Window Features
Insulated Window(s)
NEIGHBORHOOD
Schools
Elementary School:
R. McAllister
Middle School:
Concord
High School:
Concord
FINANCIAL
Financial
See this Listing
Mortgage Calculator
Similar Listings Nearby
Lorem ipsum dolor sit amet, consectetur adipiscing elit. Aliquam erat urna, scelerisque sed posuere dictum, mattis etarcu.

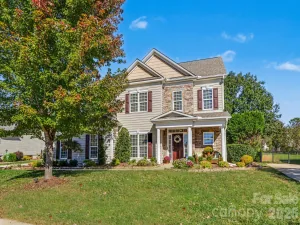


280 Virginia SE Street
Concord, NC