










9896 Manor View NW Drive
$1,125,000
Concord, NC, 28027
singlefamily
5
5
Lot Size: 0.35 Acres

ABOUT
Property Information
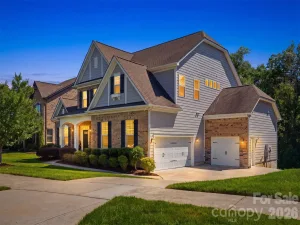
Beautifully maintained Classica home offering elevated upgrades, quality finishes, and exceptional indoor-outdoor living. Located in the highly sought-after Christenbury Glen community and award-winning Cox Mill school district. The main level features 10-inch wide luxury CALI LVP throughout, complemented by new carpet in the office and primary bedroom. At the heart of the home, the kitchen showcases a large island, Sea Pearl Quartzite countertops, Café appliances, and a butler’s pantry. Cellular shades and plantation shutters are featured throughout, offering both style and everyday function.
The main-level primary suite features a beautifully updated en-suite with luxury tile, marble countertops and a remodeled shower with dual shower heads, each with personalized temperature controls. The spacious walk-in closet is complete with a custom Elfa closet system, providing endless storage opportunities. Upstairs there are four bedrooms, three bathrooms and a large bonus room that provides a generous space for guests, entertaining, or everyday living.
Outside, the private fenced backyard is designed for relaxation and entertaining with two covered patios, outdoor TVs, and a resort-style pool area. Enjoy your outdoor retreat year-round with a heated saltwater pool featuring a built-in hot tub, tanning ledge, built-in underwater bench seating, waterfall features, and wireless controls. The two-car portion of the three-car garage is heated and cooled, offering added flexibility for a home gym, workshop or storage.
The main-level primary suite features a beautifully updated en-suite with luxury tile, marble countertops and a remodeled shower with dual shower heads, each with personalized temperature controls. The spacious walk-in closet is complete with a custom Elfa closet system, providing endless storage opportunities. Upstairs there are four bedrooms, three bathrooms and a large bonus room that provides a generous space for guests, entertaining, or everyday living.
Outside, the private fenced backyard is designed for relaxation and entertaining with two covered patios, outdoor TVs, and a resort-style pool area. Enjoy your outdoor retreat year-round with a heated saltwater pool featuring a built-in hot tub, tanning ledge, built-in underwater bench seating, waterfall features, and wireless controls. The two-car portion of the three-car garage is heated and cooled, offering added flexibility for a home gym, workshop or storage.
SPECIFICS
Property Details
Price:
$1,125,000
MLS #:
CAR4399260
Status:
Coming Soon
Beds:
5
Baths:
5
Type:
Single Family
Subtype:
Single Family Residence
Subdivision:
Christenbury Glen
Listed Date:
Jul 11, 2026
Finished Sq Ft:
3,954
Lot Size:
15,246 sqft / 0.35 acres (approx)
Year Built:
2012
AMENITIES
Interior
Above Grade Finished Area
3954
Appliances
Bar Fridge, Dishwasher, Disposal, Double Oven, Exhaust Hood, Gas Range, Gas Water Heater, Microwave, Plumbed For Ice Maker, Refrigerator with Ice Maker, Tankless Water Heater
Bathrooms
4 Full Bathrooms, 1 Half Bathroom
Cooling
Ceiling Fan(s), Central Air
Flooring
Carpet, Tile, Vinyl
Heating
Central, Forced Air, Natural Gas
Interior Features
Attic Stairs Pulldown, Built-in Features, Cable Prewire, Entrance Foyer, Kitchen Island, Open Floorplan, Pantry, Walk-In Closet(s), Walk-In Pantry
Laundry Features
Electric Dryer Hookup, Laundry Room, Main Level, Washer Hookup
Levels
Two
AMENITIES
Exterior
Community Features
Clubhouse, Fitness Center, Outdoor Pool, Playground, Pond, Recreation Area, Sidewalks, Street Lights, Tennis Court(s), Walking Trails
Construction Materials
Brick Full, Stone Veneer
Exterior Features
Hot Tub, In-Ground Irrigation
Fencing
Back Yard, Fenced
Garage Spaces
3
Lot Features
Private
Parking Features
Driveway, Electric Vehicle Charging Station(s), Attached Garage, Garage Faces Side
Patio And Porch Features
Covered, Front Porch, Patio
Roof
Architectural Shingle
NEIGHBORHOOD
Schools
Elementary School:
Cox Mill
Middle School:
Harris Road
High School:
Cox Mill
FINANCIAL
Financial
HOA Fee
$285
HOA Fee Frequency
Quarterly
HOA Name
Key Community Management
HOA Phone
704-321-1556
See this Listing
Mortgage Calculator
Similar Listings Nearby
Lorem ipsum dolor sit amet, consectetur adipiscing elit. Aliquam erat urna, scelerisque sed posuere dictum, mattis etarcu.

9896 Manor View NW Drive
Concord, NC