










13030 Fen Court
$1,099,000
Huntersville, NC, 28078
singlefamily
6
6
Lot Size: 0.57 Acres

ABOUT
Property Information
Luxury Living in Olmsted | Pulte Stonegate Plan
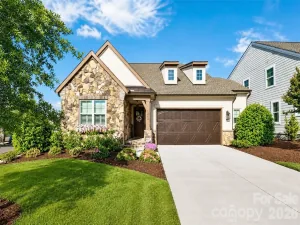
Welcome to this exceptional, like-new full brick Pulte Stonegate home in the highly sought-after Olmsted community. Offering over 5,100 square feet of thoughtfully designed living space, this stunning residence features 6 bedrooms, 4 full baths, 2 half baths, and a 3-car side-load garage on a beautifully landscaped cul-de-sac homesite.
Designed for both everyday living and elegant entertaining, the open-concept floor plan showcases wide-plank hardwood floors, coffered ceilings, abundant natural light, and designer finishes throughout. The gourmet chef's kitchen is the heart of the home, featuring quartz countertops, premium stainless steel appliances, gas cooktop, wall oven, oversized center island, butler's pantry, and abundant cabinetry.
The main level offers a private guest suite with full bath, dedicated office with French doors, spacious gathering room, formal dining room, and bright sunroom overlooking the fenced backyard. Upstairs, retreat to the luxurious owner's suite complete with a spa-inspired bath, dual vanities, oversized walk-in shower, and expansive walk-in closet. Generously sized secondary bedrooms and flexible living spaces provide room for everyone.
The finished third floor offers endless possibilities as a media room, recreation room, fitness studio, or additional guest retreat.
Located just a short walk from Olmsted's resort-style amenities, including clubhouse, pool, tennis courts, playground, walking trails, and green spaces, this home offers the perfect combination of luxury, comfort, and convenience. Minutes from shopping, dining, I-77, Birkdale Village, and Lake Norman.
This move-in-ready luxury home delivers the space, craftsmanship, and lifestyle today's discerning buyer has been waiting for.
Welcome to this exceptional, like-new full brick Pulte Stonegate home in the highly sought-after Olmsted community. Offering over 5,100 square feet of thoughtfully designed living space, this stunning residence features 6 bedrooms, 4 full baths, 2 half baths, and a 3-car side-load garage on a beautifully landscaped cul-de-sac homesite.
Designed for both everyday living and elegant entertaining, the open-concept floor plan showcases wide-plank hardwood floors, coffered ceilings, abundant natural light, and designer finishes throughout. The gourmet chef's kitchen is the heart of the home, featuring quartz countertops, premium stainless steel appliances, gas cooktop, wall oven, oversized center island, butler's pantry, and abundant cabinetry.
The main level offers a private guest suite with full bath, dedicated office with French doors, spacious gathering room, formal dining room, and bright sunroom overlooking the fenced backyard. Upstairs, retreat to the luxurious owner's suite complete with a spa-inspired bath, dual vanities, oversized walk-in shower, and expansive walk-in closet. Generously sized secondary bedrooms and flexible living spaces provide room for everyone.
The finished third floor offers endless possibilities as a media room, recreation room, fitness studio, or additional guest retreat.
Located just a short walk from Olmsted's resort-style amenities, including clubhouse, pool, tennis courts, playground, walking trails, and green spaces, this home offers the perfect combination of luxury, comfort, and convenience. Minutes from shopping, dining, I-77, Birkdale Village, and Lake Norman.
This move-in-ready luxury home delivers the space, craftsmanship, and lifestyle today's discerning buyer has been waiting for.
SPECIFICS
Property Details
Price:
$1,099,000
MLS #:
CAR4399208
Status:
Active Under Contract
Beds:
6
Baths:
6
Type:
Single Family
Subtype:
Single Family Residence
Subdivision:
Olmsted
Listed Date:
Jul 9, 2026
Finished Sq Ft:
5,126
Lot Size:
24,829 sqft / 0.57 acres (approx)
Year Built:
2017
AMENITIES
Interior
Above Grade Finished Area
5126
Appliances
Bar Fridge, Convection Microwave, Convection Oven, Dishwasher, Disposal, Double Oven, Exhaust Fan, Exhaust Hood, Gas Cooktop, Gas Oven, Oven, Plumbed For Ice Maker, Refrigerator, Refrigerator with Ice Maker, Self Cleaning Oven
Bathrooms
4 Full Bathrooms, 2 Half Bathrooms
Cooling
Ceiling Fan(s), Central Air, Zoned
Flooring
Carpet, Hardwood
Heating
Forced Air
Interior Features
Attic Stairs Pulldown, Attic Walk In, Built-in Features, Cable Prewire, Drop Zone, Entrance Foyer, Garden Tub, Kitchen Island, Open Floorplan, Pantry, Split Bedroom, Storage, Walk-In Closet(s), Walk-In Pantry, Wet Bar
Laundry Features
Electric Dryer Hookup, Inside, Laundry Room, Main Level
Levels
Two
AMENITIES
Exterior
Architectural Style
Transitional
Community Features
Clubhouse, Fitness Center, Game Court, Outdoor Pool, Playground, Sidewalks, Street Lights, Tennis Court(s), Walking Trails
Construction Materials
Brick Full
Exterior Features
In-Ground Irrigation
Fencing
Back Yard, Fenced, Full
Garage Spaces
3
Lot Features
Cul-De-Sac, Orchard(s), Green Area, Level, Wooded
Open Parking Spaces
6
Open Parking YN
1
Parking Features
Driveway, Attached Garage
Patio And Porch Features
Covered, Deck, Front Porch
Roof
Architectural Shingle
Security Features
Carbon Monoxide Detector(s), Smoke Detector(s)
View
Year Round
Window Features
Window Treatments
NEIGHBORHOOD
Schools
Elementary School:
Unspecified
Middle School:
Unspecified
High School:
Unspecified
FINANCIAL
Financial
HOA Fee
$350
HOA Fee Frequency
Quarterly
HOA Name
Red Rock Management
See this Listing
Mortgage Calculator
Similar Listings Nearby
Lorem ipsum dolor sit amet, consectetur adipiscing elit. Aliquam erat urna, scelerisque sed posuere dictum, mattis etarcu.

13030 Fen Court
Huntersville, NC