










2665 Umberger Road
$975,000
Cleveland, NC, 27013
singlefamily
4
3
Lot Size: 8.05 Acres
ABOUT
Property Information
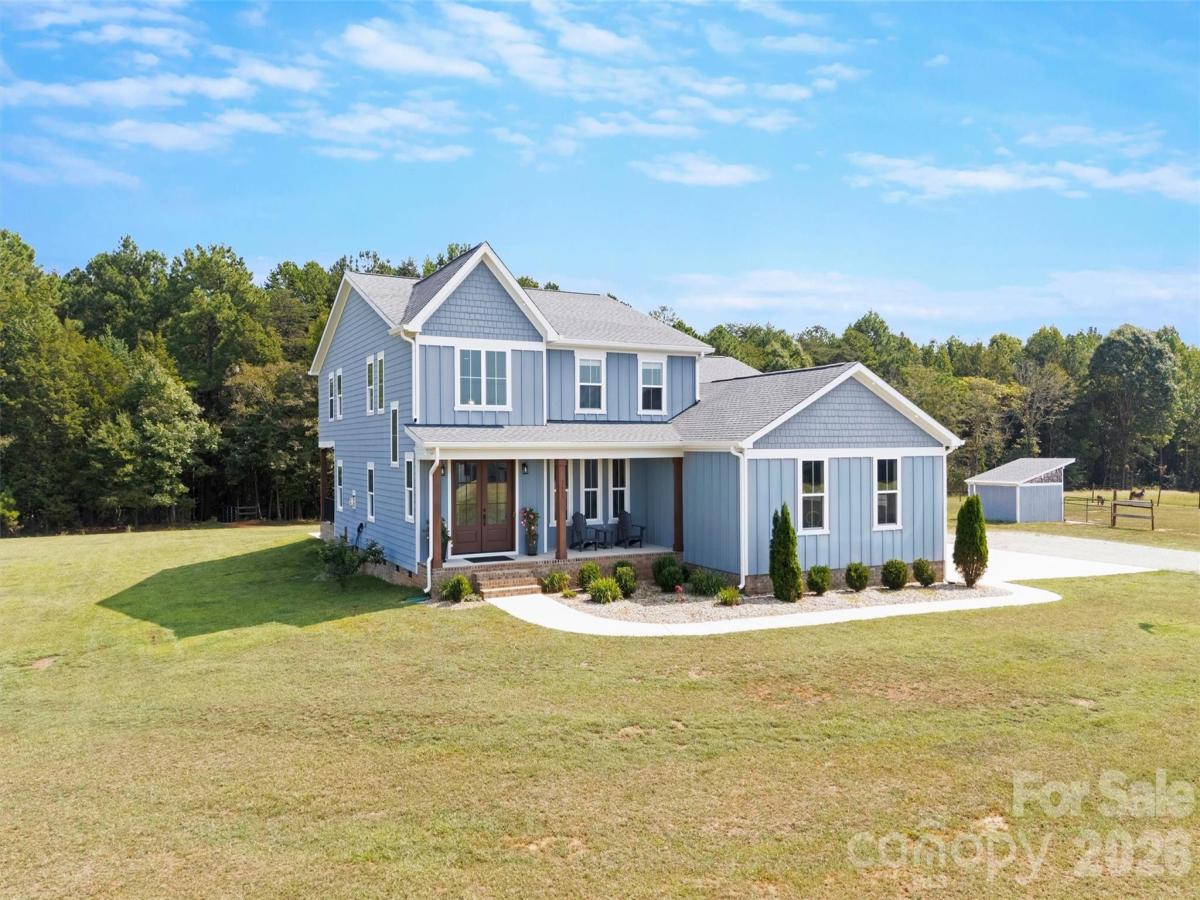
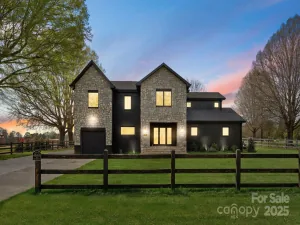
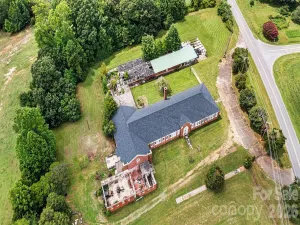
Pull down the drive and you'll feel it before you even park. Over 8 private acres, fenced and ready, with
room to breathe in every direction. This is a 2023 custom build, and it shows from the first look and all the way through. As you head inside, you'll pass the home office and find a stone fireplace that anchors the main living space. It's the kind of detail you don't get in a spec home. The layout flows straight into a kitchen built for real life, with a huge island with room to cook, gather, and actually use every single day. Down the hall, you'll find the laundry room, half bath and the primary suite that offers a true retreat. Upstairs, you'll find 3 additional bedrooms with a common loft area and a full bath with 2 sinks. Head out back and the covered porch is where this house really earns its keep for morning coffee or evening unwind, rain or shine. And your septic is out front, so if a pool is in your future, this one's already set up for you. From there the land takes over. A big backyard for playing, your chicken coop and animal shelters on the fenced side pasture. Then, you'll enter the wooded trails that wind through the middle of the property, and eventually find the fenced horse pasture at the back of the property. Back at the house, you find the 3 bay garage for your trucks, tools, or a full workshop with room to spare. This property is only 3 years old, so every finish here is still new construction quality. Not a fixer. Not a "good bones" project. It's done, right down to the details that actually matter. Out in the country enough to feel off the grid, but still a short drive to everyday conveniences in Mooresville, Cleveland, Statesville or Salisbury.
room to breathe in every direction. This is a 2023 custom build, and it shows from the first look and all the way through. As you head inside, you'll pass the home office and find a stone fireplace that anchors the main living space. It's the kind of detail you don't get in a spec home. The layout flows straight into a kitchen built for real life, with a huge island with room to cook, gather, and actually use every single day. Down the hall, you'll find the laundry room, half bath and the primary suite that offers a true retreat. Upstairs, you'll find 3 additional bedrooms with a common loft area and a full bath with 2 sinks. Head out back and the covered porch is where this house really earns its keep for morning coffee or evening unwind, rain or shine. And your septic is out front, so if a pool is in your future, this one's already set up for you. From there the land takes over. A big backyard for playing, your chicken coop and animal shelters on the fenced side pasture. Then, you'll enter the wooded trails that wind through the middle of the property, and eventually find the fenced horse pasture at the back of the property. Back at the house, you find the 3 bay garage for your trucks, tools, or a full workshop with room to spare. This property is only 3 years old, so every finish here is still new construction quality. Not a fixer. Not a "good bones" project. It's done, right down to the details that actually matter. Out in the country enough to feel off the grid, but still a short drive to everyday conveniences in Mooresville, Cleveland, Statesville or Salisbury.
SPECIFICS
Property Details
Price:
$975,000
MLS #:
CAR4425571
Status:
Active
Beds:
4
Baths:
3
Type:
Single Family
Subtype:
Single Family Residence
Subdivision:
Adabelle Farms
Listed Date:
Sep 24, 2026
Finished Sq Ft:
3,116
Lot Size:
350,658 sqft / 8.05 acres (approx)
Year Built:
2023
AMENITIES
Interior
Above Grade Finished Area
3116
Appliances
Dishwasher, Electric Water Heater, Gas Cooktop, Microwave, Oven, Refrigerator, Washer, Washer/Dryer
Bathrooms
2 Full Bathrooms, 1 Half Bathroom
Cooling
Central Air, Electric
Flooring
Vinyl
Heating
Electric
Interior Features
Entrance Foyer, Open Floorplan, Pantry, Storage, Walk-In Closet(s), Walk-In Pantry
Laundry Features
Electric Dryer Hookup, Inside, Laundry Room, Main Level, Sink
Levels
Two
AMENITIES
Exterior
Construction Materials
Hardboard Siding
Exterior Features
Fence
Garage Spaces
3
Lot Features
Pasture, Private, Wooded
Other Structures
Other - See Remarks
Parking Features
Driveway, Attached Garage, Garage Door Opener
Patio And Porch Features
Covered, Front Porch, Rear Porch
Roof
Architectural Shingle
Security Features
Smoke Detector(s)
NEIGHBORHOOD
Schools
Elementary School:
Mount Ulla
Middle School:
West Rowan
High School:
West Rowan
FINANCIAL
Financial
See this Listing
Mortgage Calculator
Similar Listings Nearby
Lorem ipsum dolor sit amet, consectetur adipiscing elit. Aliquam erat urna, scelerisque sed posuere dictum, mattis etarcu.

2665 Umberger Road
Cleveland, NC