










587 Amesbury Drive
$699,500
Mt Ulla, NC, 28125
singlefamily
3
4
Lot Size: 0.99 Acres
ABOUT
Property Information
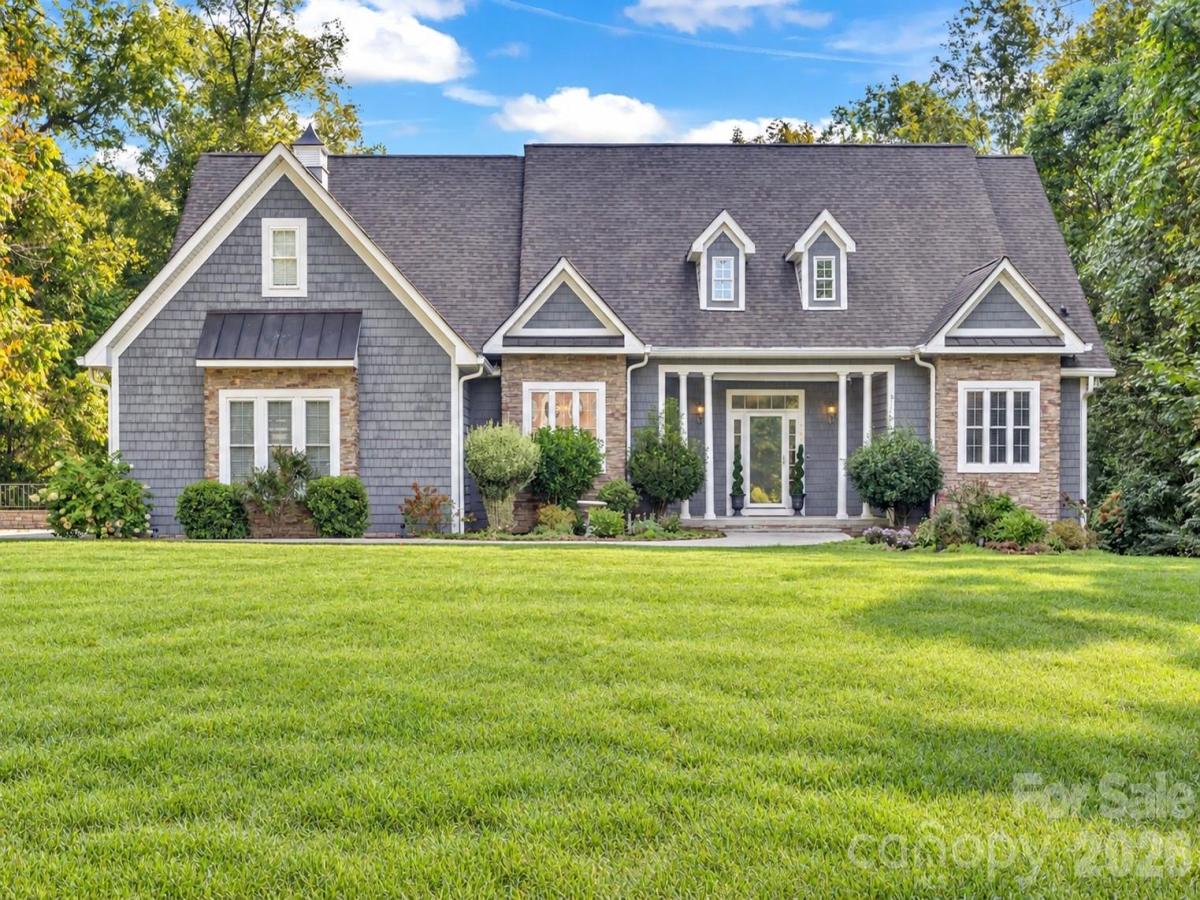
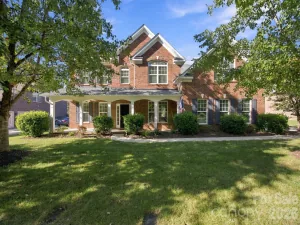
Welcome to 587 Amesbury Drive in Mount Ulla’s Berkshire community, where nearly an acre of landscaped grounds surrounds this custom-built home. Hardwood floors, detailed trim and generous storage bring warmth and practicality to its 3,402 heated square feet. The kitchen features custom cabinetry with glass-front accents, granite countertops, a large island, stainless steel appliances, a built-in microwave, soft-close drawers and undercabinet lighting. It opens to the breakfast area and living room, while a formal dining room offers space for special occasions. The main level includes four rooms currently used as bedrooms, including the primary suite. Two of the rooms share a Jack-and-Jill bath. The primary suite features two closets with custom systems and a bath with separate sinks, a soaking tub, shower and private water closet. Upstairs, a permitted 2022 addition provides approximately 1,100 heated square feet with a spacious bonus room, flex spaces, a full bath and walk-in storage. Enjoy the screened porch with ceiling fans and a TV mount or the deck overlooking the wooded rear yard. A covered front porch, perennial gardens and a side-load two-car garage with a storage closet complete the setting. Additional features include recessed lighting, a laundry room with a folding counter, a gas-log fireplace, walk-in pantry and attic storage. The upstairs HVAC was replaced in 2022, the crawl space encapsulated in 2023, and the main-level HVAC replaced in 2024. Convenient to Mooresville, Salisbury, Statesville and Lake Norman. The current septic permit is for three bedrooms; the seller is working with a soil scientist to explore an expansion to four-bedroom capacity.
SPECIFICS
Property Details
Price:
$699,500
MLS #:
CAR4423592
Status:
Active
Beds:
3
Baths:
4
Type:
Single Family
Subtype:
Single Family Residence
Subdivision:
Berkshire
Listed Date:
Sep 21, 2026
Finished Sq Ft:
3,402
Lot Size:
43,124 sqft / 0.99 acres (approx)
Year Built:
2007
AMENITIES
Interior
Above Grade Finished Area
3402
Appliances
Dishwasher, Gas Range
Bathrooms
4 Full Bathrooms
Cooling
Heat Pump
Heating
Heat Pump
Laundry Features
Laundry Room, Main Level
Levels
One and One Half
AMENITIES
Exterior
Construction Materials
Hardboard Siding, Stone Veneer
Garage Spaces
2
Lot Features
Private, Wooded
Parking Features
Driveway, Attached Garage
Roof
Architectural Shingle
Security Features
Security System
NEIGHBORHOOD
Schools
Elementary School:
Mount Ulla
Middle School:
West Rowan
High School:
West Rowan
FINANCIAL
Financial
HOA Fee
$109
HOA Fee Frequency
Semi-Annually
HOA Name
Berkshire Hills HOA
HOA Phone
888-565-1226
See this Listing
Mortgage Calculator
Similar Listings Nearby
Lorem ipsum dolor sit amet, consectetur adipiscing elit. Aliquam erat urna, scelerisque sed posuere dictum, mattis etarcu.

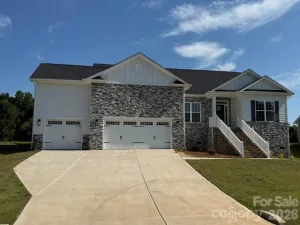

587 Amesbury Drive
Mt Ulla, NC