










1740 Merriman Avenue
$1,450,000
Charlotte, NC, 28203
singlefamily
4
3
Lot Size: 0.18 Acres

ABOUT
Property Information
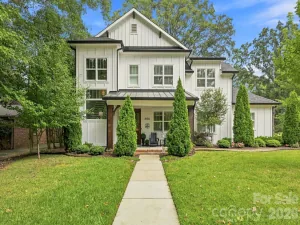
Welcome to the latest addition to the Signature Series, an exclusive collection of luxury new-construction homes found throughout Charlotte. Located in the Wilmore neighborhood, this exceptional home offers walking distance to South End and features the high-quality construction, thoughtful layout, and designer lighting this collection is known for, delivering style and function throughout. Crown molding and elegant tile selections carry through the home, adding a tailored finish to every room.
A covered front porch welcomes you inside to a flexible main level. On one side of the foyer is a formal dining room, ideal for hosting. On the other is a private home office that can also serve as a guest bedroom, with a full bath nearby featuring dual vanities and a shower. At the back of the home, the open living room centers on a gas fireplace and flows easily into the kitchen, creating a natural gathering space for both everyday living and entertaining. The kitchen is anchored by a large island, floor-to-ceiling cabinetry, and a walk-in pantry. A wet bar with built-ins sits just off the kitchen, and a bright breakfast nook overlooks the rear patio. The main level also features a laundry room and side entry leading to the extra long and wide driveway, along with a nice size detached garage.
Upstairs, the primary suite is a private retreat with a generous walk-in closet and a spacious bath with a soaking tub, walk-in tiled shower, separate vanities, and a private water closet. Two additional bedrooms share a hall bath with a shower/tub combination. An open lounge gives the upper level a second living area, well suited for a media room or additional home office space.
Outside, a covered patio with a ceiling fan is ready for lounging and al fresco dining, overlooking a partially fenced backyard with room to play, garden, or entertain, along with a detached 2-car garage.
Set among the tree-lined streets and classic bungalows of Wilmore, one of Charlotte's most charming historic neighborhoods, the home offers a walkable, established setting just minutes from South End's restaurants, breweries, and shopping. Quick access to I-77 and Uptown places the best of Charlotte at your doorstep.
A covered front porch welcomes you inside to a flexible main level. On one side of the foyer is a formal dining room, ideal for hosting. On the other is a private home office that can also serve as a guest bedroom, with a full bath nearby featuring dual vanities and a shower. At the back of the home, the open living room centers on a gas fireplace and flows easily into the kitchen, creating a natural gathering space for both everyday living and entertaining. The kitchen is anchored by a large island, floor-to-ceiling cabinetry, and a walk-in pantry. A wet bar with built-ins sits just off the kitchen, and a bright breakfast nook overlooks the rear patio. The main level also features a laundry room and side entry leading to the extra long and wide driveway, along with a nice size detached garage.
Upstairs, the primary suite is a private retreat with a generous walk-in closet and a spacious bath with a soaking tub, walk-in tiled shower, separate vanities, and a private water closet. Two additional bedrooms share a hall bath with a shower/tub combination. An open lounge gives the upper level a second living area, well suited for a media room or additional home office space.
Outside, a covered patio with a ceiling fan is ready for lounging and al fresco dining, overlooking a partially fenced backyard with room to play, garden, or entertain, along with a detached 2-car garage.
Set among the tree-lined streets and classic bungalows of Wilmore, one of Charlotte's most charming historic neighborhoods, the home offers a walkable, established setting just minutes from South End's restaurants, breweries, and shopping. Quick access to I-77 and Uptown places the best of Charlotte at your doorstep.
SPECIFICS
Property Details
Price:
$1,450,000
MLS #:
CAR4430003
Status:
Active
Beds:
4
Baths:
3
Type:
Single Family
Subtype:
Single Family Residence
Subdivision:
Wilmore
Listed Date:
Oct 9, 2026
Finished Sq Ft:
2,808
Lot Size:
7,797 sqft / 0.18 acres (approx)
Year Built:
2026
AMENITIES
Interior
Above Grade Finished Area
2808
Appliances
Dishwasher, Gas Cooktop, Gas Oven, Microwave, Refrigerator, Wine Refrigerator
Bathrooms
3 Full Bathrooms
Cooling
Central Air, Electric
Flooring
Tile, Wood
Heating
Electric, Heat Pump
Interior Features
Attic Stairs Pulldown, Drop Zone, Pantry, Walk-In Closet(s), Walk-In Pantry
Laundry Features
Laundry Room, Main Level
Levels
Two
AMENITIES
Exterior
Architectural Style
Bungalow, Transitional
Construction Materials
Brick Full
Garage Spaces
2
Lot Features
Level
New Construction YN
1
Parking Features
Driveway, Detached Garage, Garage Door Opener
Patio And Porch Features
Patio
Roof
Architectural Shingle
Security Features
Carbon Monoxide Detector(s), Smoke Detector(s)
Window Features
Insulated Window(s)
NEIGHBORHOOD
Schools
Elementary School:
Dilworth
Middle School:
Sedgefield
High School:
Myers Park
FINANCIAL
Financial
See this Listing
Mortgage Calculator
Similar Listings Nearby
Lorem ipsum dolor sit amet, consectetur adipiscing elit. Aliquam erat urna, scelerisque sed posuere dictum, mattis etarcu.

1740 Merriman Avenue
Charlotte, NC