










1912 Parson Drive
$709,000
Charlotte, NC, 28205
singlefamily
3
3
Lot Size: 0.17 Acres
ABOUT
Property Information
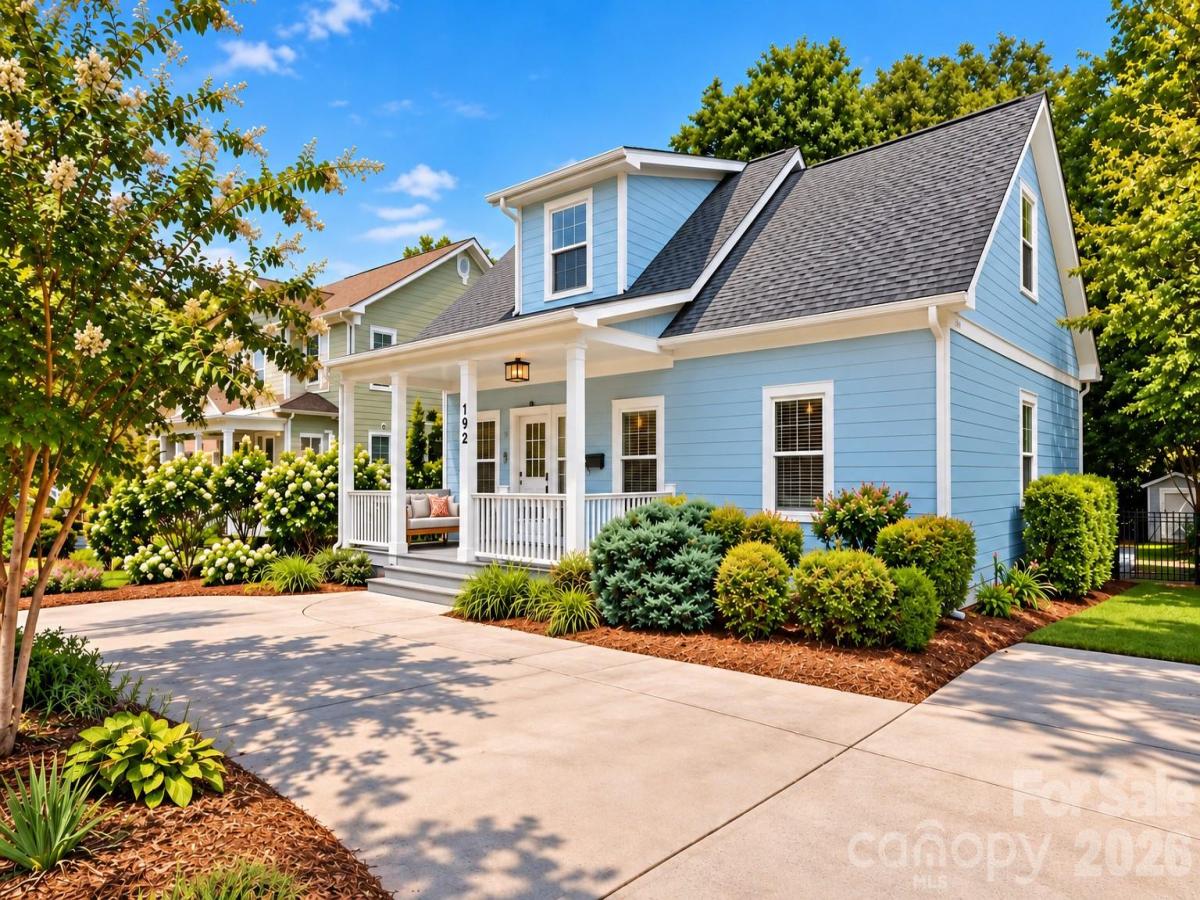
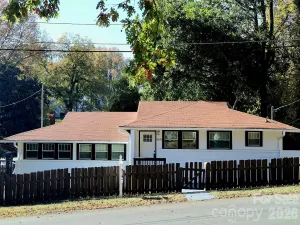
Welcome to this charming Villa Heights bungalow, where a functional floor plan, inviting outdoor spaces, and thoughtfully updated major systems come together in one of Charlotte’s most desirable neighborhoods. Built in 2007, the home offers added peace of mind with a new roof and gutter guards in 2024, HVAC and heat pump in late 2025, and windows replaced around 2019. Step inside to a bright and welcoming open floor plan, where the living room is filled with ample natural light, creating a warm and inviting atmosphere throughout the main living space. The seamless flow between the living room and kitchen makes the home equally suited for everyday living and entertaining. The kitchen offers plenty of countertop space for the home chef, while the main-level primary bedroom adds convenience and functionality to the floor plan. Upstairs, you'll find two additional bedrooms separated by a full bathroom, providing a comfortable setup for family, guests, or a home office. The outdoor spaces are just as inviting. Enjoy your morning coffee from the charming front porch, or head out back to the screened-in porch added in 2025, complete with an additional uncovered deck area perfect for grilling and relaxing. Step into the fully fenced backyard and you'll find a private oasis in the heart of Villa Heights, featuring a quaint firepit area, plenty of room for gardening, and space for pets to enjoy. Located in the highly popular Villa Heights neighborhood, this home puts you just minutes from the restaurants, breweries, shops, and entertainment of NoDa and Plaza Midwood, while being only 2.5 miles from Uptown Charlotte and approximately 0.9 miles from the nearest light rail stop. Enjoy the charm of a neighborhood setting with incredible access to everything Charlotte has to offer!
SPECIFICS
Property Details
Price:
$709,000
MLS #:
CAR4431198
Status:
Active
Beds:
3
Baths:
3
Type:
Single Family
Subtype:
Single Family Residence
Subdivision:
Villa Heights
Listed Date:
Oct 6, 2026
Finished Sq Ft:
1,440
Lot Size:
7,405 sqft / 0.17 acres (approx)
Year Built:
2007
AMENITIES
Interior
Above Grade Finished Area
1440
Appliances
Dishwasher, Disposal, Electric Oven, Refrigerator
Bathrooms
2 Full Bathrooms, 1 Half Bathroom
Cooling
Central Air
Flooring
Carpet, Tile, Wood
Heating
Heat Pump
Interior Features
Cable Prewire, Open Floorplan
Laundry Features
Laundry Closet
Levels
Two
AMENITIES
Exterior
Community Features
Sidewalks
Construction Materials
Hardboard Siding
Exterior Features
Fire Pit
Fencing
Back Yard, Fenced
Open Parking Spaces
3
Open Parking YN
1
Other Structures
Shed(s)
Parking Features
Driveway
Patio And Porch Features
Deck, Front Porch, Screened
Roof
Architectural Shingle
NEIGHBORHOOD
Schools
Elementary School:
Villa Heights
Middle School:
Eastway
High School:
Garinger
FINANCIAL
Financial
See this Listing
Mortgage Calculator
Similar Listings Nearby
Lorem ipsum dolor sit amet, consectetur adipiscing elit. Aliquam erat urna, scelerisque sed posuere dictum, mattis etarcu.

1912 Parson Drive
Charlotte, NC