










5515 Doncaster Drive
$949,000
Charlotte, NC, 28211
singlefamily
3
3
Lot Size: 0.41 Acres
ABOUT
Property Information
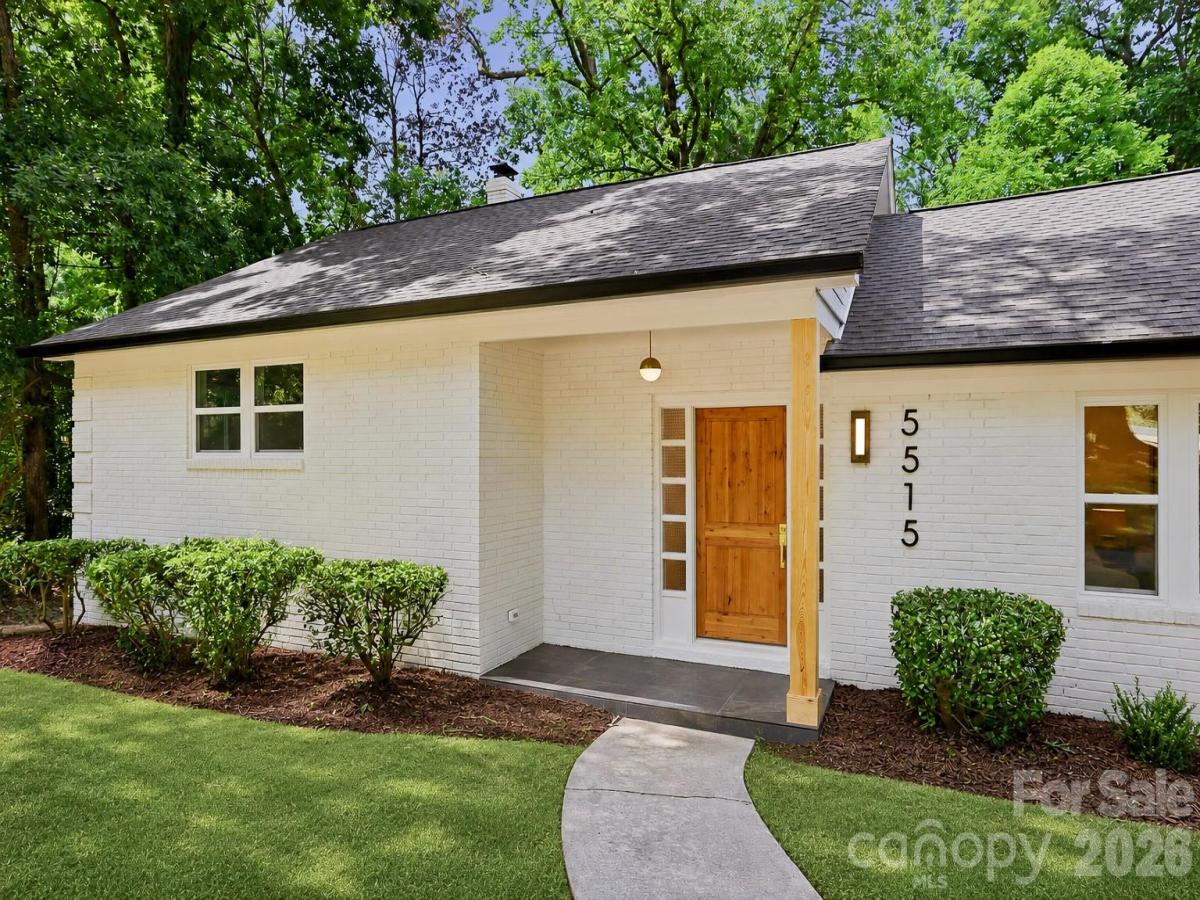
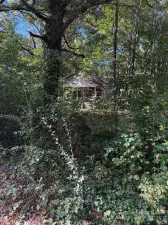
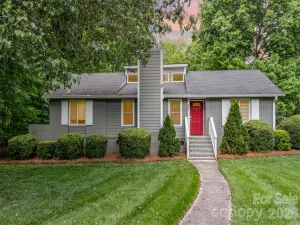
Completely reimagined in the heart of Charlotte's beloved Sherwood Forest. 5515 Doncaster Drive pairs a comprehensive, high-finish renovation with a thoughtfully redesigned floor plan with a uniquely private setting.
Set along a quiet, tucked-away stretch of Doncaster Drive, the home enjoys a sense of space and privacy rarely found this close in. Mature trees and the unique positioning of the lot create natural separation from neighboring homes. Inside, refinished hardwoods, a beautifully appointed kitchen, designer finishes, and a light-filled sunroom set the tone. The three bedroom split-layout includes a private primary wing with generous wardrobe space, spa-inspired bath, dedicated HVAC, and direct access to the outdoor lounge along with two generously sized secondary bedrooms.
Outside, the generous lot leaves room for what comes next — a pool, detached garage, ADU, additional living space, or simply more room to enjoy. Bring your own vision to a home where the hard work has already been done.
Ask about available preferred-lender incentives that may reduce closing costs or monthly payment for qualified buyers.
Set along a quiet, tucked-away stretch of Doncaster Drive, the home enjoys a sense of space and privacy rarely found this close in. Mature trees and the unique positioning of the lot create natural separation from neighboring homes. Inside, refinished hardwoods, a beautifully appointed kitchen, designer finishes, and a light-filled sunroom set the tone. The three bedroom split-layout includes a private primary wing with generous wardrobe space, spa-inspired bath, dedicated HVAC, and direct access to the outdoor lounge along with two generously sized secondary bedrooms.
Outside, the generous lot leaves room for what comes next — a pool, detached garage, ADU, additional living space, or simply more room to enjoy. Bring your own vision to a home where the hard work has already been done.
Ask about available preferred-lender incentives that may reduce closing costs or monthly payment for qualified buyers.
SPECIFICS
Property Details
Price:
$949,000
MLS #:
CAR4399766
Status:
Active
Beds:
3
Baths:
3
Type:
Single Family
Subtype:
Single Family Residence
Subdivision:
Sherwood Forest
Listed Date:
Jul 1, 2026
Finished Sq Ft:
2,350
Lot Size:
17,990 sqft / 0.41 acres (approx)
Year Built:
1960
AMENITIES
Interior
Above Grade Finished Area
2350
Appliances
Bar Fridge, Convection Oven, Dishwasher, Disposal, Exhaust Hood, Gas Range, Refrigerator with Ice Maker, Self Cleaning Oven, Wine Refrigerator
Bathrooms
3 Full Bathrooms
Cooling
Central Air
Flooring
Wood
Heating
Forced Air
Interior Features
Attic Other, Built-in Features, Open Floorplan, Split Bedroom, Walk-In Closet(s)
Laundry Features
Electric Dryer Hookup, Laundry Room
Levels
One
AMENITIES
Exterior
Architectural Style
Ranch
Construction Materials
Brick Partial
Fencing
Partial
Lot Features
Level, Rolling Slope, Wooded
Parking Features
Driveway, On Street
Roof
Architectural Shingle
Security Features
Carbon Monoxide Detector(s), Smoke Detector(s)
NEIGHBORHOOD
Schools
Elementary School:
Rama Road
Middle School:
McClintock
High School:
East Mecklenburg
FINANCIAL
Financial
See this Listing
Mortgage Calculator
Similar Listings Nearby
Lorem ipsum dolor sit amet, consectetur adipiscing elit. Aliquam erat urna, scelerisque sed posuere dictum, mattis etarcu.

5515 Doncaster Drive
Charlotte, NC