










6813 Wolf Run Drive
$623,777
Charlotte, NC, 28277
singlefamily
4
3
Lot Size: 0.24 Acres
ABOUT
Property Information
Charming & Move-In Ready in the Heart of Ballantyne’s Thornhill Community!
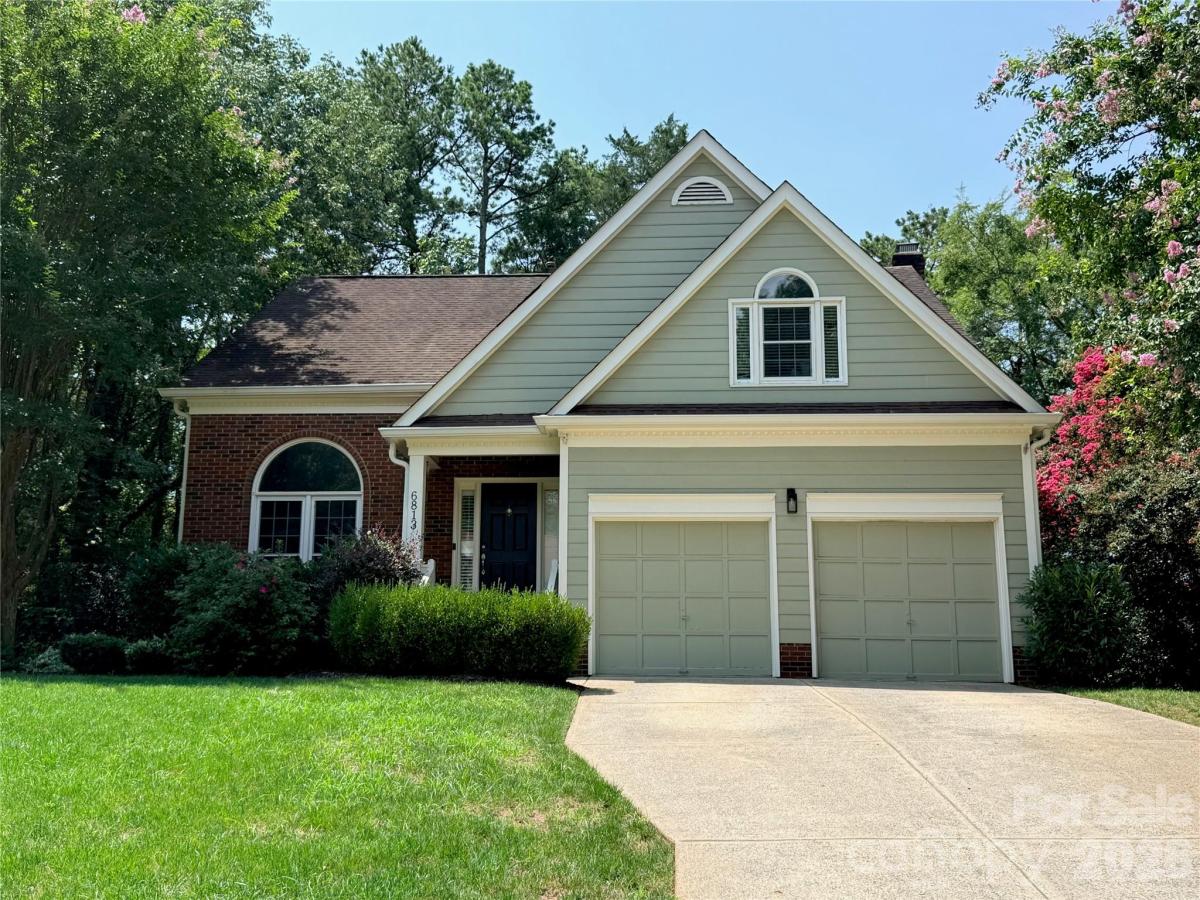
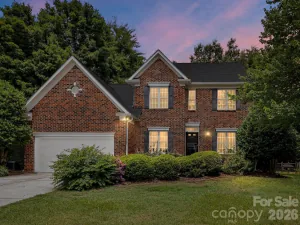
Welcome home to 6813 Wolf Run Dr! This stunning 4-bedroom, 2.5-bath residence combines classic character with extensive updates throughout. From the sweet front porch and charming garage doors to the neutral interior paint and carpet-to-wood staircase conversion, every detail has been thoughtfully prepared for its next owner.
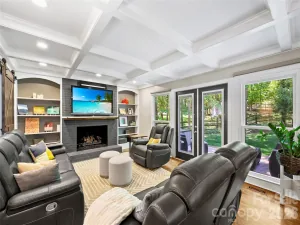
Main-Level Living & Modern Kitchen The open and light-filled main level features a cozy wood-burning fireplace and fresh, neutral paint throughout the entire home (completed in 2023). The kitchen boasts crisp white-painted cabinets, sleek black granite countertops, and a new sink and disposal. Nearby, enjoy an updated half bath as well as access to the spacious two-car garage offering abundant extra storage.
Comfortable Bedrooms & Bathrooms Upstairs, you’ll find comfortable accommodations, including ceiling fans and generous closet space in all bedrooms, plus a new hall bath. The primary suite features two great closets and a freshly painted vanity!
Outdoor Oasis Step outside to your private backyard retreat! Relax or entertain around the custom paver patio and built-in fire pit, featuring a large deck, new gutters and fascia, and a yard layout that is easy to fully fence.
Major System Upgrades & Peace of Mind
HVAC: Replaced in 2025
Water Heater: Brand new unit
Windows: Replacement windows added (2024)
Exterior Maintenance: Updated gutters and fascia (2024)
Crawlspace: Fully encapsulated with dehumidifier (2024)
Electrical: New electrical panel
Unbeatable Location & Community Nestled in desired Thornhill, enjoy access to top Ballantyne amenities, an active neighborhood swim team, and fun quarterly community events. Convenient to premier shopping, dining, and top-rated schools!
Welcome home to 6813 Wolf Run Dr! This stunning 4-bedroom, 2.5-bath residence combines classic character with extensive updates throughout. From the sweet front porch and charming garage doors to the neutral interior paint and carpet-to-wood staircase conversion, every detail has been thoughtfully prepared for its next owner.
Main-Level Living & Modern Kitchen The open and light-filled main level features a cozy wood-burning fireplace and fresh, neutral paint throughout the entire home (completed in 2023). The kitchen boasts crisp white-painted cabinets, sleek black granite countertops, and a new sink and disposal. Nearby, enjoy an updated half bath as well as access to the spacious two-car garage offering abundant extra storage.
Comfortable Bedrooms & Bathrooms Upstairs, you’ll find comfortable accommodations, including ceiling fans and generous closet space in all bedrooms, plus a new hall bath. The primary suite features two great closets and a freshly painted vanity!
Outdoor Oasis Step outside to your private backyard retreat! Relax or entertain around the custom paver patio and built-in fire pit, featuring a large deck, new gutters and fascia, and a yard layout that is easy to fully fence.
Major System Upgrades & Peace of Mind
HVAC: Replaced in 2025
Water Heater: Brand new unit
Windows: Replacement windows added (2024)
Exterior Maintenance: Updated gutters and fascia (2024)
Crawlspace: Fully encapsulated with dehumidifier (2024)
Electrical: New electrical panel
Unbeatable Location & Community Nestled in desired Thornhill, enjoy access to top Ballantyne amenities, an active neighborhood swim team, and fun quarterly community events. Convenient to premier shopping, dining, and top-rated schools!
SPECIFICS
Property Details
Price:
$623,777
MLS #:
CAR4414287
Status:
Coming Soon
Beds:
4
Baths:
3
Type:
Single Family
Subtype:
Single Family Residence
Subdivision:
Thornhill
Listed Date:
Aug 28, 2026
Finished Sq Ft:
2,104
Lot Size:
10,454 sqft / 0.24 acres (approx)
Year Built:
1992
AMENITIES
Interior
Above Grade Finished Area
2104
Appliances
Disposal, Gas Range, Gas Water Heater, Microwave
Bathrooms
2 Full Bathrooms, 1 Half Bathroom
Cooling
Ceiling Fan(s), Central Air
Heating
Forced Air, Natural Gas
Interior Features
Walk-In Closet(s)
Laundry Features
Laundry Room, Main Level
Levels
Two
AMENITIES
Exterior
Community Features
Cabana, Clubhouse, Outdoor Pool, Pickleball, Picnic Area, Playground, Recreation Area, Tennis Court(s)
Construction Materials
Brick Partial, Hardboard Siding
Exterior Features
Fire Pit
Garage Spaces
2
Parking Features
Driveway, Attached Garage, Garage Faces Front
Patio And Porch Features
Deck, Front Porch, Screened
NEIGHBORHOOD
Schools
Elementary School:
Endhaven
Middle School:
Quail Hollow
High School:
Ballantyne Ridge
FINANCIAL
Financial
HOA Fee
$206
HOA Fee Frequency
Quarterly
HOA Name
Superior Association Management
HOA Phone
704-875-7299
See this Listing
Mortgage Calculator
Similar Listings Nearby
Lorem ipsum dolor sit amet, consectetur adipiscing elit. Aliquam erat urna, scelerisque sed posuere dictum, mattis etarcu.

6813 Wolf Run Drive
Charlotte, NC