










11010 Austin Estates Drive #2
$485,000
Charlotte, NC, 28213
singlefamily
4
3
Lot Size: 0.18 Acres
ABOUT
Property Information
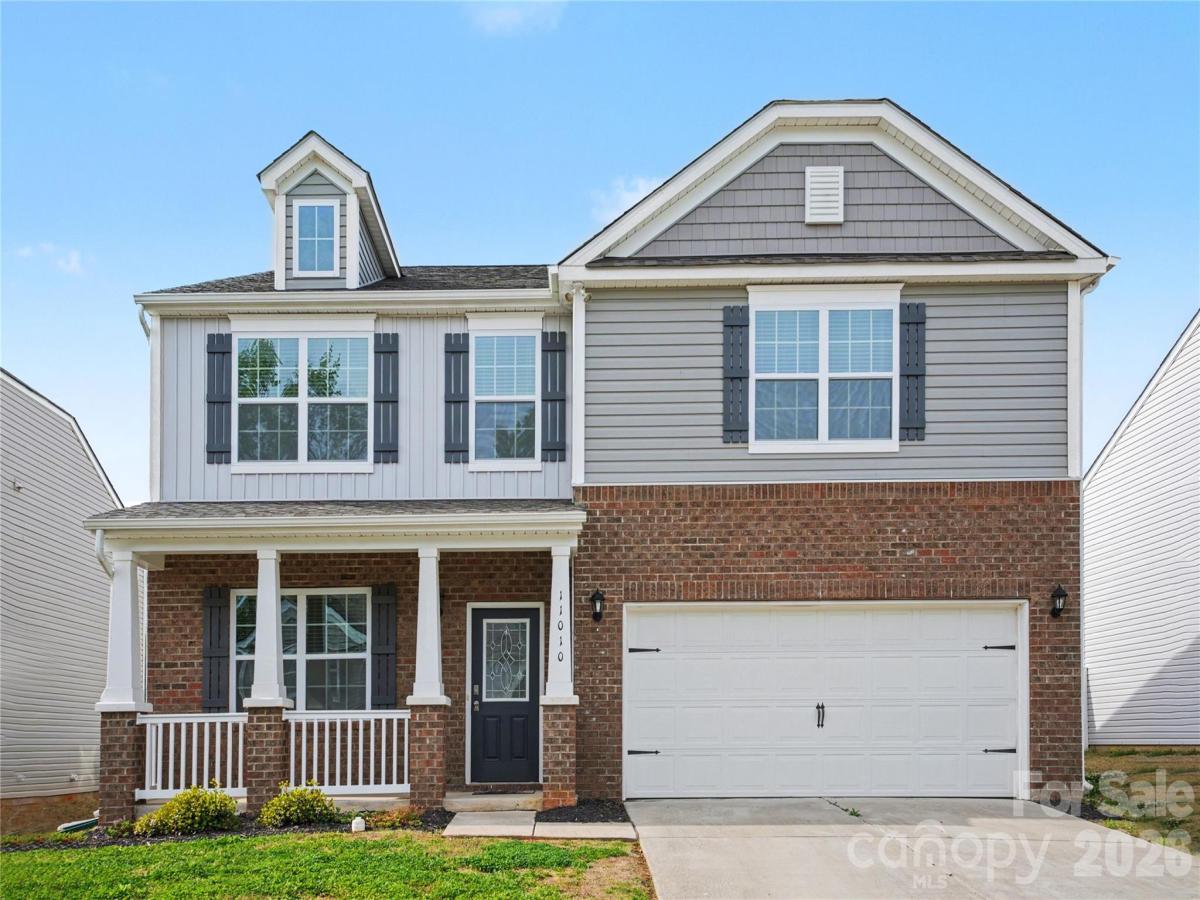
Located in The Reserve at Austin Estates, this like-new 2-story home offers 2,824 sq. ft. of well-designed living space with 4 bedrooms, 2.5 bathrooms, a welcoming front porch, backyard patio, and a two-car front-entry garage.
The main level features a private office with glass French doors, ideal for remote work, along with a bright and open great room centered around a fireplace. The kitchen is thoughtfully designed with granite countertops, white cabinetry, stainless steel appliances, tile backsplash, gas range, and a pantry, flowing seamlessly into the breakfast and dining areas—perfect for both everyday living and entertaining. A laundry room and half bath complete the main floor.
Upstairs, the spacious primary suite features a vaulted ceiling, enhancing the sense of openness, along with a walk-in closet and a private bath. Three additional bedrooms, a shared full bath, and a versatile loft provide flexible space for guests, work, or recreation.
Conveniently located off University City Blvd near I-485 and UNCC, with easy access to shopping, dining, and daily conveniences.
The main level features a private office with glass French doors, ideal for remote work, along with a bright and open great room centered around a fireplace. The kitchen is thoughtfully designed with granite countertops, white cabinetry, stainless steel appliances, tile backsplash, gas range, and a pantry, flowing seamlessly into the breakfast and dining areas—perfect for both everyday living and entertaining. A laundry room and half bath complete the main floor.
Upstairs, the spacious primary suite features a vaulted ceiling, enhancing the sense of openness, along with a walk-in closet and a private bath. Three additional bedrooms, a shared full bath, and a versatile loft provide flexible space for guests, work, or recreation.
Conveniently located off University City Blvd near I-485 and UNCC, with easy access to shopping, dining, and daily conveniences.
SPECIFICS
Property Details
Price:
$485,000
MLS #:
CAR4367645
Status:
Active
Beds:
4
Baths:
3
Type:
Single Family
Subtype:
Single Family Residence
Subdivision:
The Reserve at Austin Estates
Listed Date:
Aug 25, 2026
Finished Sq Ft:
2,824
Lot Size:
7,841 sqft / 0.18 acres (approx)
Year Built:
2023
AMENITIES
Interior
Above Grade Finished Area
2824
Appliances
Dishwasher, Disposal, Electric Oven, Electric Water Heater, Gas Range, Microwave
Bathrooms
2 Full Bathrooms, 1 Half Bathroom
Cooling
Central Air, Zoned
Flooring
Carpet, Laminate, Vinyl
Heating
Forced Air, Natural Gas, Zoned
Interior Features
Attic Stairs Pulldown, Cable Prewire, Kitchen Island, Open Floorplan, Pantry, Walk-In Closet(s), Walk-In Pantry
Laundry Features
Laundry Room, Upper Level
Levels
Two
AMENITIES
Exterior
Construction Materials
Brick Partial, Shingle/Shake, Vinyl
Garage Spaces
2
Parking Features
Driveway, Attached Garage, Garage Door Opener
Patio And Porch Features
Front Porch, Patio
Window Features
Insulated Window(s)
NEIGHBORHOOD
Schools
Elementary School:
University Meadows
Middle School:
James Martin
High School:
Julius L. Chambers
FINANCIAL
Financial
HOA Fee
$209
HOA Fee Frequency
Quarterly
HOA Name
Cusik management
HOA Phone
704-544-7779
See this Listing
Mortgage Calculator
Similar Listings Nearby
Lorem ipsum dolor sit amet, consectetur adipiscing elit. Aliquam erat urna, scelerisque sed posuere dictum, mattis etarcu.

11010 Austin Estates Drive #2
Charlotte, NC