








4856 Pepper Drive
$580,000
Harrisburg, NC, 28075
singlefamily
4
4
Lot Size: 0.23 Acres
ABOUT
Property Information
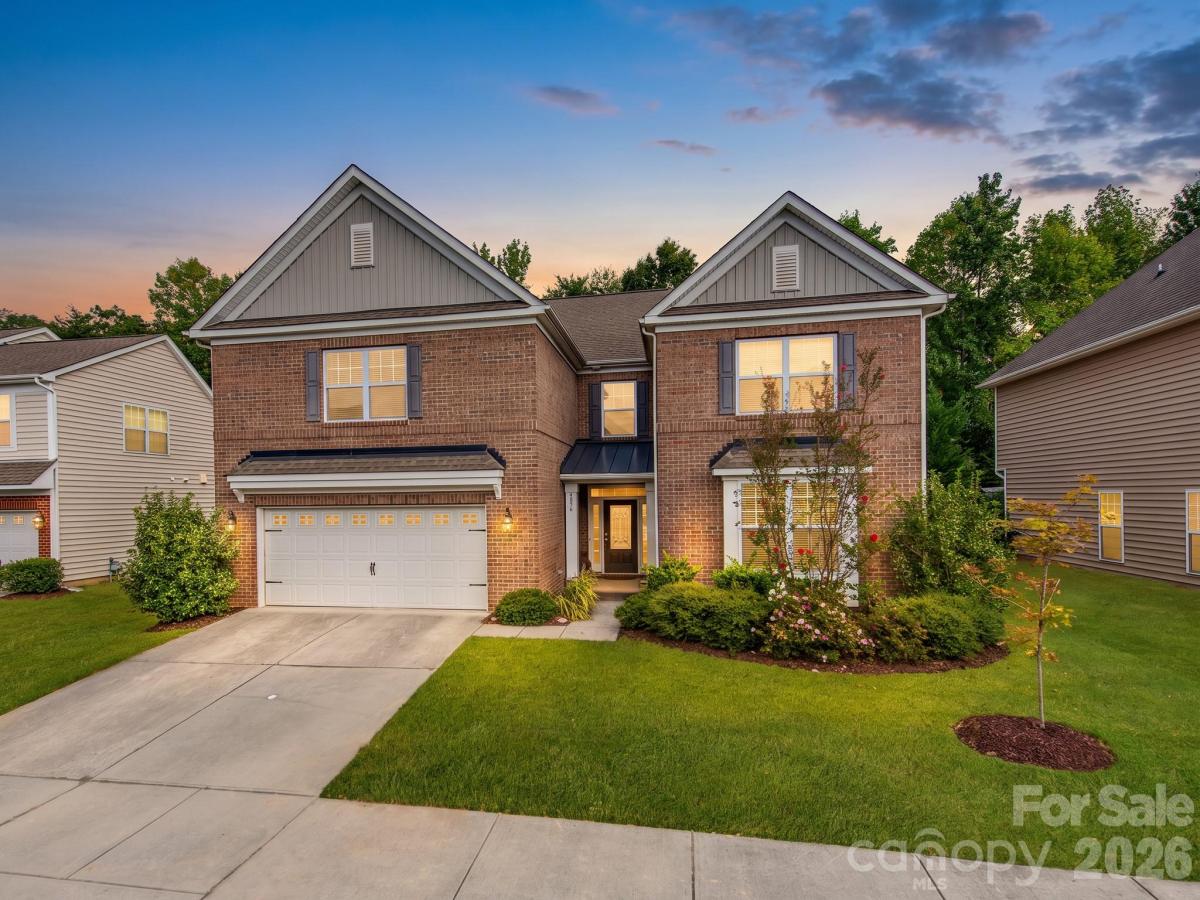
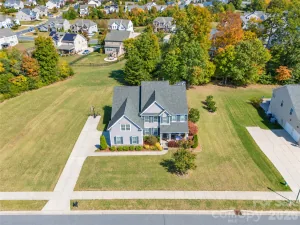
A versatile, rare opportunity two-story home offering space, flexibility, and a private mother-in-law suite with its own separate access! The mother in law suite provides a full bedroom and bathroom along with its own washer and dryer and a convenient kitchenette equipped with a microwave, dishwasher, and sink. The separate entrance provides added privacy and flexibility for extended family, guests, or other living arrangements.
The main home features 4 bedrooms and 3.5 bathrooms including a huge flex room perfect for a playroom or home theatre. Inside the main home, brand-new carpet throughout provides a fresh, updated feel. The HVAC system is less than 3 years old, offering a newer major mechanical component for added peace of mind. The two-story design provides multiple levels of living space and flexibility for bedrooms, work-from-home needs, guests, or additional living areas.
Located in Harrisburg within an award-winning school district, this home also offers access to neighborhood amenities for added recreation and convenience. Book your showing today!
SPECIFICS
Property Details
Price:
$580,000
MLS #:
CAR4424327
Status:
Active
Beds:
4
Baths:
4
Type:
Single Family
Subtype:
Single Family Residence
Subdivision:
Brookedale Commons
Listed Date:
Oct 8, 2026
Finished Sq Ft:
3,926
Lot Size:
10,019 sqft / 0.23 acres (approx)
Year Built:
2014
AMENITIES
Interior
Above Grade Finished Area
3926
Appliances
Dishwasher, Disposal, Gas Range, Microwave, Refrigerator
Bathrooms
3 Full Bathrooms, 1 Half Bathroom
Cooling
Central Air
Flooring
Bamboo, Hardwood, Tile
Heating
Forced Air, Natural Gas
Interior Features
Kitchen Island, Open Floorplan, Pantry, Walk-In Closet(s)
Laundry Features
Laundry Room
Levels
Two
AMENITIES
Exterior
Architectural Style
Traditional
Construction Materials
Brick Partial, Vinyl
Fencing
Back Yard
Garage Spaces
3
Parking Features
Driveway, Attached Garage
Patio And Porch Features
Covered, Front Porch
Roof
Architectural Shingle
NEIGHBORHOOD
Schools
Elementary School:
Hickory Ridge
Middle School:
Hickory Ridge
High School:
Hickory Ridge
FINANCIAL
Financial
HOA Fee
$203
HOA Fee Frequency
Quarterly
HOA Name
Rufus Smith
HOA Phone
704-562-9694
See this Listing
Mortgage Calculator
Similar Listings Nearby
Lorem ipsum dolor sit amet, consectetur adipiscing elit. Aliquam erat urna, scelerisque sed posuere dictum, mattis etarcu.

4856 Pepper Drive
Harrisburg, NC