










4031 Ruth Creek Court
$387,480
Charlotte, NC, 28216
singlefamily
3
3
Lot Size: 0.22 Acres
ABOUT
Property Information
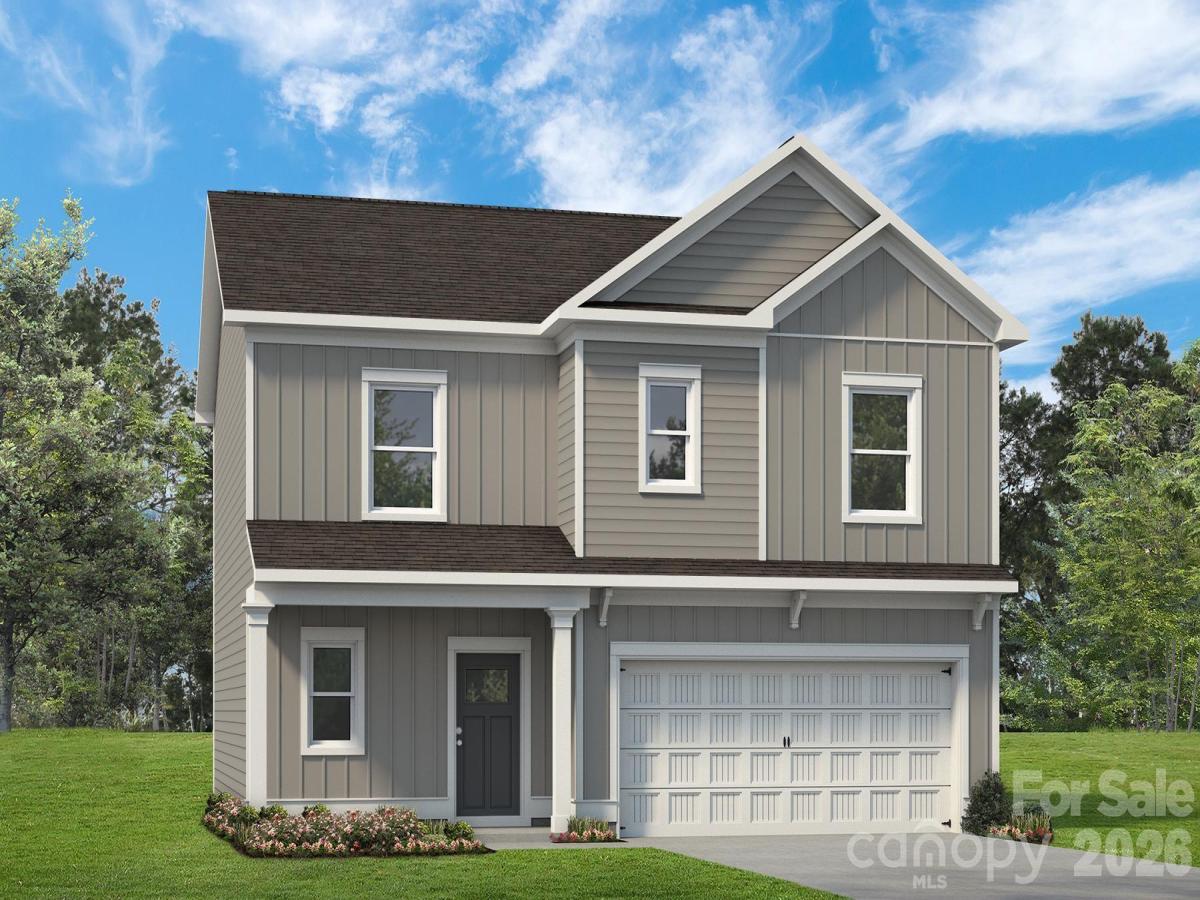
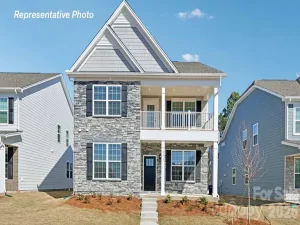
The Benson II plan at our Sunset Meadows community with open concept floor plan efficiently designed just for you. The wide entry foyer guides you effortlessly to the spacious family room, breakfast area, and kitchen. The Kitchen boasts a drop-in sink in the center island, Granite counter tops, 42" cabinets decorated with crown molding, and a pantry. The second-floor spacious owner's suite is tucked away with a private owner's bath including dual vanities, large tile shower and massive walk-in closet. Also on the second level you will find three additional bedrooms, a full bath and a laundry room. Relax on the covered front porch or take advantage of the unlimited attractions and dining options nearby.
SPECIFICS
Property Details
Price:
$387,480
MLS #:
CAR4406709
Status:
Active
Beds:
3
Baths:
3
Type:
Single Family
Subtype:
Single Family Residence
Subdivision:
Sunset Meadows
Listed Date:
Jul 22, 2026
Finished Sq Ft:
1,813
Lot Size:
9,714 sqft / 0.22 acres (approx)
Year Built:
2026
AMENITIES
Interior
Above Grade Finished Area
1813
Appliances
Dishwasher, Disposal, Electric Range, Electric Water Heater, Exhaust Fan, Microwave
Bathrooms
2 Full Bathrooms, 1 Half Bathroom
Cooling
Central Air, Electric
Flooring
Carpet, Vinyl
Heating
Electric, Heat Pump
Interior Features
Attic Stairs Pulldown, Cable Prewire, Entrance Foyer, Kitchen Island, Open Floorplan, Pantry, Walk-In Closet(s)
Laundry Features
Electric Dryer Hookup, Inside, Laundry Room, Upper Level
Levels
Two
AMENITIES
Exterior
Architectural Style
Farmhouse
Construction Materials
Fiber Cement
Garage Spaces
2
Lot Features
Cleared
New Construction YN
1
Other Structures
None
Parking Features
Driveway, Attached Garage, Garage Faces Front
Patio And Porch Features
Front Porch
Roof
Composition
Security Features
Carbon Monoxide Detector(s), Smoke Detector(s)
NEIGHBORHOOD
Schools
Elementary School:
Hornets Nest
Middle School:
Ranson
High School:
Hopewell
FINANCIAL
Financial
HOA Fee
$700
HOA Fee Frequency
Annually
HOA Name
Superior Assoc. Mgt.
HOA Phone
704-875-7299
See this Listing
Mortgage Calculator
Similar Listings Nearby
Lorem ipsum dolor sit amet, consectetur adipiscing elit. Aliquam erat urna, scelerisque sed posuere dictum, mattis etarcu.

4031 Ruth Creek Court
Charlotte, NC