








6005 Lillyshire Place #167
$489,900
Charlotte, NC, 28213
singlefamily
4
3
Lot Size: 0.35 Acres
ABOUT
Property Information
Some homes check the boxes. This one makes you want to stay.
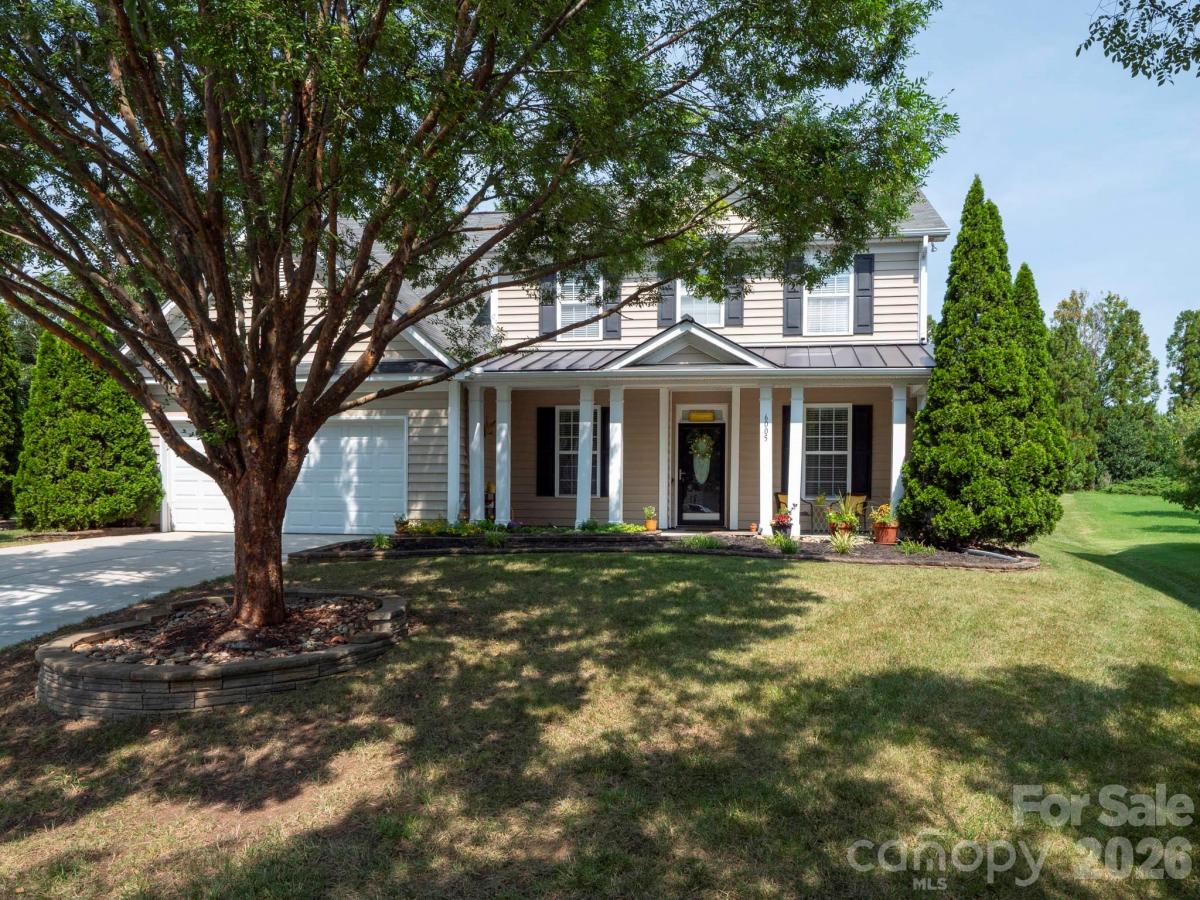
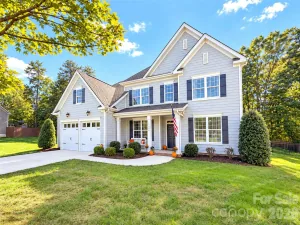
This immaculate 4-bedroom home offers a versatile and spacious floor plan designed for both everyday living and entertaining. The main level features a private primary suite with a tray ceiling, relaxing garden tub, and a custom-organized walk-in closet. Working from home is easy with a dedicated office, while the formal dining room provides the perfect setting for special gatherings. The conveniently located downstairs laundry room adds to the home's functional design. At the heart of the home, the kitchen features an island, pantry, and breakfast/eating area, all positioned near the living room and cozy fireplace—creating a natural gathering space for family and friends.
Upstairs, you will find three additional bedrooms, a full bathroom, and a spacious family room offering plenty of room to relax, play, or entertain. The open catwalk overlooking the main living area adds architectural character and enhances the home's open and airy feel, complemented by 9-foot ceilings.
Step outside and enjoy your own private retreat. The backyard features added trees for privacy, a paver patio area, and sensor lighting—perfect for relaxing evenings or entertaining outdoors.
This home is more than just beautiful—it has been lovingly maintained, and the pride of ownership is evident throughout. Every space reflects the care and attention that has gone into making this house a home.
Located in a desirable community offering a clubhouse We hand pool, you'll enjoy the convenience of being close to shopping, dining, entertainment, and more.
The perfect location. The perfect layout. The perfect place to call home. This is one you need to see in person. Welcome home.
This immaculate 4-bedroom home offers a versatile and spacious floor plan designed for both everyday living and entertaining. The main level features a private primary suite with a tray ceiling, relaxing garden tub, and a custom-organized walk-in closet. Working from home is easy with a dedicated office, while the formal dining room provides the perfect setting for special gatherings. The conveniently located downstairs laundry room adds to the home's functional design. At the heart of the home, the kitchen features an island, pantry, and breakfast/eating area, all positioned near the living room and cozy fireplace—creating a natural gathering space for family and friends.
Upstairs, you will find three additional bedrooms, a full bathroom, and a spacious family room offering plenty of room to relax, play, or entertain. The open catwalk overlooking the main living area adds architectural character and enhances the home's open and airy feel, complemented by 9-foot ceilings.
Step outside and enjoy your own private retreat. The backyard features added trees for privacy, a paver patio area, and sensor lighting—perfect for relaxing evenings or entertaining outdoors.
This home is more than just beautiful—it has been lovingly maintained, and the pride of ownership is evident throughout. Every space reflects the care and attention that has gone into making this house a home.
Located in a desirable community offering a clubhouse We hand pool, you'll enjoy the convenience of being close to shopping, dining, entertainment, and more.
The perfect location. The perfect layout. The perfect place to call home. This is one you need to see in person. Welcome home.
SPECIFICS
Property Details
Price:
$489,900
MLS #:
CAR4422829
Status:
Active
Beds:
4
Baths:
3
Type:
Single Family
Subtype:
Single Family Residence
Subdivision:
Stafford
Listed Date:
Sep 9, 2026
Finished Sq Ft:
3,291
Lot Size:
15,246 sqft / 0.35 acres (approx)
Year Built:
2007
AMENITIES
Interior
Above Grade Finished Area
3291
Appliances
Dishwasher, Disposal, Refrigerator, Washer/Dryer
Bathrooms
2 Full Bathrooms, 1 Half Bathroom
Cooling
Ceiling Fan(s), Central Air
Flooring
Carpet, Wood
Heating
Central
Interior Features
Attic Stairs Pulldown, Cable Prewire, Garden Tub, Kitchen Island, Open Floorplan, Walk-In Closet(s)
Laundry Features
Main Level
Levels
Two
AMENITIES
Exterior
Architectural Style
Traditional
Construction Materials
Vinyl
Garage Spaces
2
Lot Features
Cul-De-Sac, Level
Parking Features
Attached Garage, Garage Door Opener, Garage Faces Front, Keypad Entry
Patio And Porch Features
Covered, Front Porch, Patio
Roof
Architectural Shingle
Security Features
Carbon Monoxide Detector(s), Security System, Smoke Detector(s)
Window Features
Insulated Window(s)
NEIGHBORHOOD
Schools
Elementary School:
Unspecified
Middle School:
Unspecified
High School:
Unspecified
FINANCIAL
Financial
HOA Fee
$178
HOA Fee Frequency
Quarterly
HOA Name
Kuester Management
HOA Phone
704-973-9019
See this Listing
Mortgage Calculator
Similar Listings Nearby
Lorem ipsum dolor sit amet, consectetur adipiscing elit. Aliquam erat urna, scelerisque sed posuere dictum, mattis etarcu.

6005 Lillyshire Place #167
Charlotte, NC