










11202 Broadbent Court
$399,950
Charlotte, NC, 28278
singlefamily
3
3
Lot Size: 0.08 Acres
ABOUT
Property Information
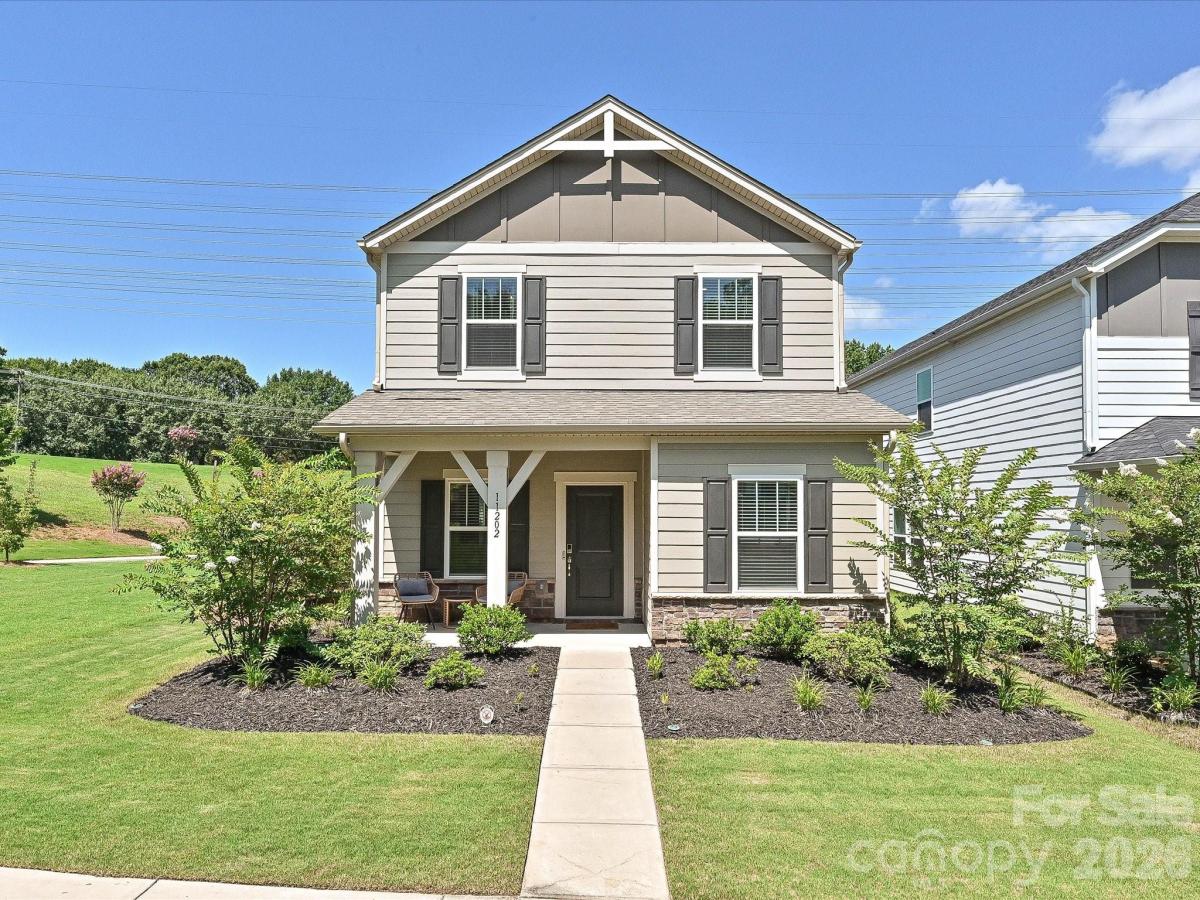
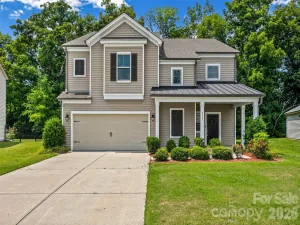
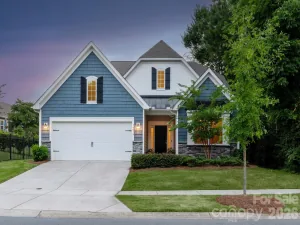
Tucked away on a quiet street, 11202 Broadbent Court offers a thoughtful blend of timeless design and modern efficiency within the desirable Shopton Point community. This Rutledge II floor plan welcomes guests with charming curb appeal and a well-appointed interior designed for both comfort and functionality. The main-level primary suite serves as a private retreat, complete with dual vanities, generous closet space, and a calming, well-proportioned layout. Upstairs, spacious secondary bedrooms with walk-in closets provide flexibility and organization for everyday living. Set within South Charlotte’s Shopton Point neighborhood, residents enjoy a connected lifestyle with easy access to premier shopping, dining, and outdoor recreation, along with a convenient commute to Uptown, Ballantyne, and Fort Mill. Thoughtfully constructed with energy-efficient features, this home offers not only enduring style but also a quieter, more sustainable living experience.
SPECIFICS
Property Details
Price:
$399,950
MLS #:
CAR4370699
Status:
Active Under Contract
Beds:
3
Baths:
3
Type:
Single Family
Subtype:
Single Family Residence
Subdivision:
Shopton Point
Listed Date:
Jul 22, 2026
Finished Sq Ft:
2,032
Lot Size:
3,572 sqft / 0.08 acres (approx)
Year Built:
2023
AMENITIES
Interior
Above Grade Finished Area
2032
Appliances
ENERGY STAR Qualified Dishwasher, ENERGY STAR Qualified Light Fixtures, Exhaust Hood, Gas Cooktop, Microwave
Bathrooms
2 Full Bathrooms, 1 Half Bathroom
Cooling
Central Air
Flooring
Carpet, Tile, Vinyl
Heating
ENERGY STAR Qualified Equipment, Fresh Air Ventilation, Natural Gas
Interior Features
Attic Stairs Pulldown, Cable Prewire, Drop Zone, Entrance Foyer, Kitchen Island, Open Floorplan, Pantry, Walk-In Closet(s), Whirlpool
Laundry Features
Electric Dryer Hookup, Laundry Room, Main Level
Levels
Two
AMENITIES
Exterior
Architectural Style
Bungalow
Community Features
Playground
Construction Materials
Hardboard Siding
Garage Spaces
2
Lot Features
End Unit
Parking Features
Driveway, Attached Garage
Patio And Porch Features
Covered, Front Porch
Roof
Architectural Shingle, Insulated
Security Features
Carbon Monoxide Detector(s)
Window Features
Insulated Window(s), Window Treatments
NEIGHBORHOOD
Schools
Elementary School:
Winget Park
Middle School:
Southwest
High School:
Palisades
FINANCIAL
Financial
HOA Fee
$100
HOA Fee Frequency
Monthly
HOA Name
Kuester Management Group
See this Listing
Mortgage Calculator
Similar Listings Nearby
Lorem ipsum dolor sit amet, consectetur adipiscing elit. Aliquam erat urna, scelerisque sed posuere dictum, mattis etarcu.

11202 Broadbent Court
Charlotte, NC