










11019 Southfield Drive
$515,000
Charlotte, NC, 28273
singlefamily
4
4
Lot Size: 0.2 Acres
ABOUT
Property Information
Located in the established Huntington Forest neighborhood of Charlotte, this 4 bedroom, 3.5 bath home with over 3,000 square feet offers exceptional space, flexibility, and the opportunity to make it your own.
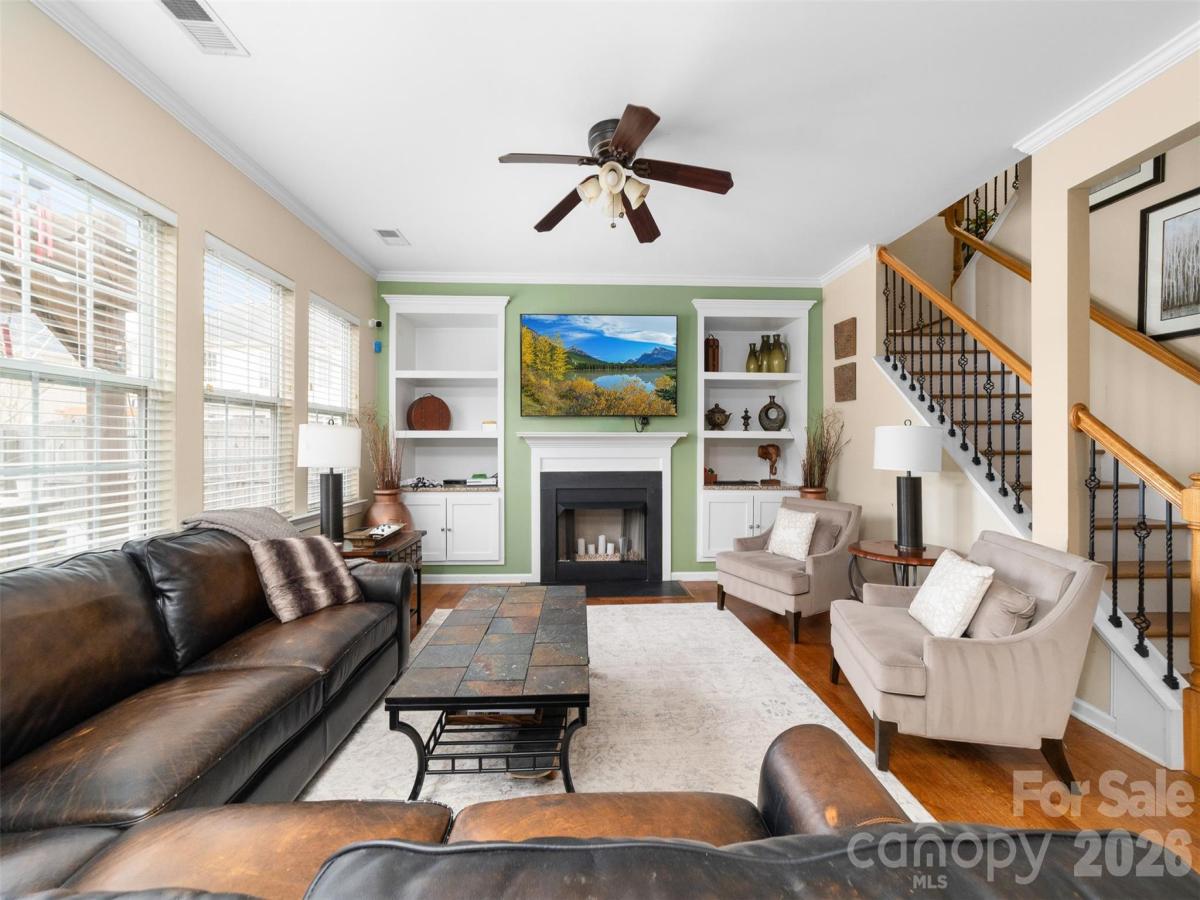
The layout includes a large first-floor bonus room that can easily function as a guest suite, home office, media room, playroom, or home gym, making it ideal for today’s flexible living needs. The home features hardwood floors and spacious living areas, providing a solid foundation for updates and customization.
While the property could benefit from cosmetic updates, the size, layout, and features present a fantastic opportunity for buyers looking to add value and personalize a larger Charlotte home in a desirable neighborhood.
Outdoor living is a highlight with a covered pergola, outdoor kitchen, and fire pit, creating a wonderful backyard entertaining space perfect for gatherings, cookouts, and relaxing evenings with friends and family. Imagine enjoying quiet evenings by the fire pit or hosting guests under the pergola in this inviting outdoor setting.
Residents of Huntington Forest enjoy neighborhood amenities including a community pool, tennis courts, clubhouse, and green spaces, offering a welcoming neighborhood atmosphere.
Conveniently located with easy access to shopping, dining, and major Charlotte corridors, the home is approximately 20 minutes to Uptown Charlotte and about 25 minutes to Charlotte Douglas International Airport, making commuting and travel simple.
With over 3,000 square feet, flexible living space, and outdoor entertaining features, this home presents a rare opportunity to refresh and create something truly special in Huntington Forest. With the right cosmetic updates, the property could truly shine and become a standout home in this established Charlotte neighborhood.
Homes offering this amount of space, flexible living areas, and outdoor entertaining features in Huntington Forest rarely come to market. Clients have never used fireplace in family room. They make to representation as to whether it works.
The layout includes a large first-floor bonus room that can easily function as a guest suite, home office, media room, playroom, or home gym, making it ideal for today’s flexible living needs. The home features hardwood floors and spacious living areas, providing a solid foundation for updates and customization.
While the property could benefit from cosmetic updates, the size, layout, and features present a fantastic opportunity for buyers looking to add value and personalize a larger Charlotte home in a desirable neighborhood.
Outdoor living is a highlight with a covered pergola, outdoor kitchen, and fire pit, creating a wonderful backyard entertaining space perfect for gatherings, cookouts, and relaxing evenings with friends and family. Imagine enjoying quiet evenings by the fire pit or hosting guests under the pergola in this inviting outdoor setting.
Residents of Huntington Forest enjoy neighborhood amenities including a community pool, tennis courts, clubhouse, and green spaces, offering a welcoming neighborhood atmosphere.
Conveniently located with easy access to shopping, dining, and major Charlotte corridors, the home is approximately 20 minutes to Uptown Charlotte and about 25 minutes to Charlotte Douglas International Airport, making commuting and travel simple.
With over 3,000 square feet, flexible living space, and outdoor entertaining features, this home presents a rare opportunity to refresh and create something truly special in Huntington Forest. With the right cosmetic updates, the property could truly shine and become a standout home in this established Charlotte neighborhood.
Homes offering this amount of space, flexible living areas, and outdoor entertaining features in Huntington Forest rarely come to market. Clients have never used fireplace in family room. They make to representation as to whether it works.
SPECIFICS
Property Details
Price:
$515,000
MLS #:
CAR4333684
Status:
Active
Beds:
4
Baths:
4
Type:
Single Family
Subtype:
Single Family Residence
Subdivision:
Huntington Forest
Listed Date:
Mar 6, 2026
Finished Sq Ft:
3,074
Lot Size:
8,712 sqft / 0.20 acres (approx)
Year Built:
2005
AMENITIES
Interior
Above Grade Finished Area
3074
Appliances
Dishwasher, Disposal, Exhaust Fan, Gas Oven, Gas Water Heater, Microwave
Bathrooms
3 Full Bathrooms, 1 Half Bathroom
Cooling
Central Air
Flooring
Carpet, Slate, Wood
Heating
Central, Natural Gas
Interior Features
Attic Other
Laundry Features
Electric Dryer Hookup, Upper Level, Washer Hookup
Levels
Two
AMENITIES
Exterior
Architectural Style
Traditional
Community Features
Cabana, Outdoor Pool, Picnic Area, Playground, Walking Trails
Construction Materials
Brick Partial, Vinyl
Exterior Features
Fire Pit
Fencing
Back Yard
Garage Spaces
2
Lot Features
Cul-De-Sac, Level, Private
Open Parking Spaces
2
Open Parking YN
1
Parking Features
Driveway, Attached Garage
Patio And Porch Features
Covered, Front Porch, Patio
Roof
Architectural Shingle
Security Features
Carbon Monoxide Detector(s), Security System, Smoke Detector(s)
Window Features
Window Treatments
NEIGHBORHOOD
Schools
Elementary School:
Lake Wylie
Middle School:
Southwest
High School:
Palisades
FINANCIAL
Financial
HOA Fee
$148
HOA Fee Frequency
Quarterly
HOA Name
Red Rock Management
HOA Phone
888-757-3376
See this Listing
Mortgage Calculator
Similar Listings Nearby
Lorem ipsum dolor sit amet, consectetur adipiscing elit. Aliquam erat urna, scelerisque sed posuere dictum, mattis etarcu.

11019 Southfield Drive
Charlotte, NC