










6017 Alena Drive
$1,149,180
Mint Hill, NC, 28105
singlefamily
5
4
Lot Size: 0.49 Acres
ABOUT
Property Information
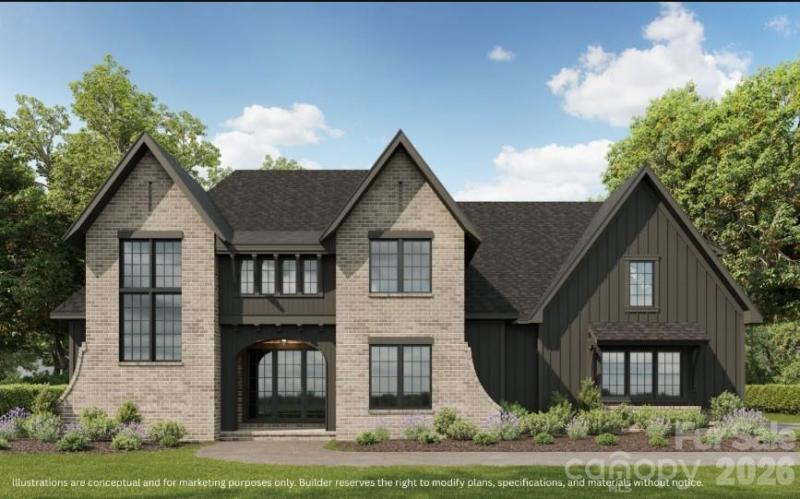
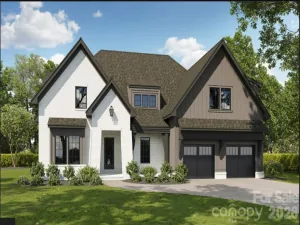
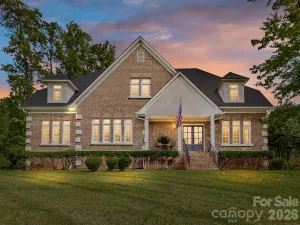
Welcome to Williamson Woods, a premier luxury enclave and exclusive collection of 38 distinctive residences
set on 100-foot-plus-wide homesites of approximately half an acre. Designed for those who value privacy, craftsmanship,
and elevated design, this community offers a level of quality and refinement that is truly a step above. Each home is
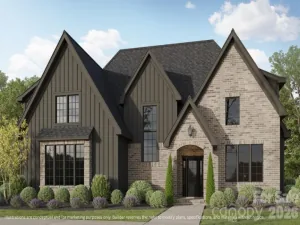
thoughtfully curated with custom detailing, blending timeless European-inspired exteriors—painted brick, rich wood
accents, dramatic rooflines, and oversized statement windows—with sophisticated, modern interiors. Striking curb appeal
and expansive spacing between homes create a streetscape that feels grand, and private. Inside, expansive open-concept
floor plans are designed for both everyday luxury and exceptional entertaining. Designer kitchens anchor the main living
spaces, showcasing statement 48” professional ranges, 48” paneled refrigerators and dishwashers for a seamless
furniture-style aesthetic, custom ceiling-height cabinetry, and oversized quartz islands. Carefully selected designer lighting, curated tile installations, and elevated trim details reflect a high level of craftsmanship throughout. Engineered
hardwood flooring extends across the main living areas, complemented by custom millwork, architectural archways, and
thoughtfully designed sightlines that enhance both flow and natural light. Indoor and outdoor fireplaces create inviting
gathering spaces year-round, while covered outdoor living areas elevate entertaining to a resort-inspired experience. Spa
like primary suites feature luxurious baths with freestanding soaking tubs, oversized walk-in showers, designer fixtures,
and boutique-style closets. Flexible bonus rooms offer space for a private media lounge, executive home office, fitness
studio, or playroom—tailored to your lifestyle. Setting this home further apart is the standard smart home integration
package. Details like Cat6 wiring, Power over Ethernet, Tech Closet, smart lock entry doors, ring door bells, EV ready garages, and integration for in-ceiling speakers in the living room and outdoor deck. Located just
minutes from the charm and convenience of downtown Mint Hill and with easy access to Matthews and Charlotte, this
intimate community delivers a rare opportunity: estate-sized homesites, custom-level finishes, and architectural distinction
in a setting that feels both private and connected. Experience refined living redefined—where craftsmanship, design, and
scale come together to create something truly exceptional. Builder reserves right to modify plans, specifications, materials,
and features without notice. Renderings and specifications are for illustrative purposes only.
set on 100-foot-plus-wide homesites of approximately half an acre. Designed for those who value privacy, craftsmanship,
and elevated design, this community offers a level of quality and refinement that is truly a step above. Each home is
thoughtfully curated with custom detailing, blending timeless European-inspired exteriors—painted brick, rich wood
accents, dramatic rooflines, and oversized statement windows—with sophisticated, modern interiors. Striking curb appeal
and expansive spacing between homes create a streetscape that feels grand, and private. Inside, expansive open-concept
floor plans are designed for both everyday luxury and exceptional entertaining. Designer kitchens anchor the main living
spaces, showcasing statement 48” professional ranges, 48” paneled refrigerators and dishwashers for a seamless
furniture-style aesthetic, custom ceiling-height cabinetry, and oversized quartz islands. Carefully selected designer lighting, curated tile installations, and elevated trim details reflect a high level of craftsmanship throughout. Engineered
hardwood flooring extends across the main living areas, complemented by custom millwork, architectural archways, and
thoughtfully designed sightlines that enhance both flow and natural light. Indoor and outdoor fireplaces create inviting
gathering spaces year-round, while covered outdoor living areas elevate entertaining to a resort-inspired experience. Spa
like primary suites feature luxurious baths with freestanding soaking tubs, oversized walk-in showers, designer fixtures,
and boutique-style closets. Flexible bonus rooms offer space for a private media lounge, executive home office, fitness
studio, or playroom—tailored to your lifestyle. Setting this home further apart is the standard smart home integration
package. Details like Cat6 wiring, Power over Ethernet, Tech Closet, smart lock entry doors, ring door bells, EV ready garages, and integration for in-ceiling speakers in the living room and outdoor deck. Located just
minutes from the charm and convenience of downtown Mint Hill and with easy access to Matthews and Charlotte, this
intimate community delivers a rare opportunity: estate-sized homesites, custom-level finishes, and architectural distinction
in a setting that feels both private and connected. Experience refined living redefined—where craftsmanship, design, and
scale come together to create something truly exceptional. Builder reserves right to modify plans, specifications, materials,
and features without notice. Renderings and specifications are for illustrative purposes only.
SPECIFICS
Property Details
Price:
$1,149,180
MLS #:
CAR4413580
Status:
Active
Beds:
5
Baths:
4
Type:
Single Family
Subtype:
Single Family Residence
Subdivision:
Williamson Woods
Listed Date:
Aug 13, 2026
Finished Sq Ft:
4,081
Lot Size:
21,170 sqft / 0.49 acres (approx)
Year Built:
2026
AMENITIES
Interior
Above Grade Finished Area
4081
Appliances
Bar Fridge, Dishwasher, Disposal, Exhaust Hood, Gas Range, Microwave, Refrigerator, Tankless Water Heater
Bathrooms
4 Full Bathrooms
Cooling
Central Air
Flooring
Hardwood, Tile
Heating
Central
Interior Features
Attic Stairs Pulldown, Attic Walk In, Built-in Features, Drop Zone, Entrance Foyer, Kitchen Island, Open Floorplan, Pantry, Storage, Walk-In Closet(s), Walk-In Pantry
Laundry Features
Laundry Room, Sink, Upper Level
Levels
Two
AMENITIES
Exterior
Construction Materials
Brick Partial, Fiber Cement
Garage Spaces
2
Lot Features
Cleared
New Construction YN
1
Parking Features
Driveway, Attached Garage
Roof
Architectural Shingle
NEIGHBORHOOD
Schools
Elementary School:
Unspecified
Middle School:
Unspecified
High School:
Unspecified
FINANCIAL
Financial
HOA Fee
$190
HOA Fee Frequency
Monthly
HOA Name
Revelation Community Management
See this Listing
Mortgage Calculator
Similar Listings Nearby
Lorem ipsum dolor sit amet, consectetur adipiscing elit. Aliquam erat urna, scelerisque sed posuere dictum, mattis etarcu.

6017 Alena Drive
Mint Hill, NC