










914 Edinburgh Lane
$3,150,000
Charlotte, NC, 28209
singlefamily
5
6
Lot Size: 0.32 Acres

ABOUT
Property Information
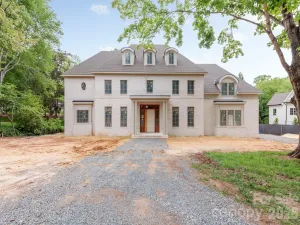
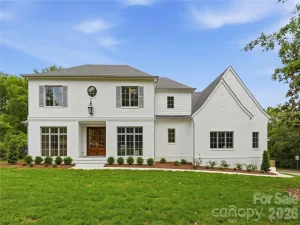
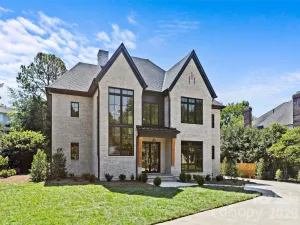
This newly completed residence makes an immediate impression with its white painted brick exterior, dramatic gables, and steel-style windows, creating a sophisticated yet timeless architectural presence. Built by Westwood Homes and developed by Gratia, the home reflects a thoughtful approach to design, craftsmanship, and livability.
Inside, beautifully curated finishes, designer lighting, and refined architectural details create an elegant and welcoming atmosphere throughout. The chef’s kitchen serves as the heart of the home, featuring commercial-grade Wolf appliances, custom cabinetry, and a generous island designed for gathering and entertaining. Open-concept living spaces are filled with natural light and flow seamlessly for both everyday living and hosting.
With over 4,500 heated square feet across three levels, the home offers a main-level guest suite, expansive living areas, upper-level loft and bonus spaces, and covered outdoor living with a fireplace, along with thoughtfully integrated architectural details throughout.
This is not typical new construction—it is a home designed with intention, character, and enduring style.
Inside, beautifully curated finishes, designer lighting, and refined architectural details create an elegant and welcoming atmosphere throughout. The chef’s kitchen serves as the heart of the home, featuring commercial-grade Wolf appliances, custom cabinetry, and a generous island designed for gathering and entertaining. Open-concept living spaces are filled with natural light and flow seamlessly for both everyday living and hosting.
With over 4,500 heated square feet across three levels, the home offers a main-level guest suite, expansive living areas, upper-level loft and bonus spaces, and covered outdoor living with a fireplace, along with thoughtfully integrated architectural details throughout.
This is not typical new construction—it is a home designed with intention, character, and enduring style.
SPECIFICS
Property Details
Price:
$3,150,000
MLS #:
CAR4363444
Status:
Active
Beds:
5
Baths:
6
Type:
Single Family
Subtype:
Single Family Residence
Subdivision:
Sedgefield
Listed Date:
Apr 1, 2026
Finished Sq Ft:
4,573
Lot Size:
13,939 sqft / 0.32 acres (approx)
Year Built:
2026
AMENITIES
Interior
Above Grade Finished Area
4573
Appliances
Bar Fridge, Convection Oven, Dishwasher, Disposal, Exhaust Fan, Exhaust Hood, Freezer, Gas Oven, Oven, Refrigerator, Self Cleaning Oven, Tankless Water Heater
Bathrooms
5 Full Bathrooms, 1 Half Bathroom
Cooling
Central Air, Electric
Flooring
Tile, Wood
Heating
Electric, Natural Gas
Interior Features
Attic Other, Built-in Features, Drop Zone, Entrance Foyer, Garden Tub, Kitchen Island, Open Floorplan, Pantry, Split Bedroom, Storage, Walk-In Closet(s), Walk-In Pantry, Wet Bar
Laundry Features
Laundry Room, Upper Level
Levels
Three
AMENITIES
Exterior
Architectural Style
Transitional
Construction Materials
Brick Full
Garage Spaces
2
Lot Features
Level, Wooded
New Construction YN
1
Parking Features
Driveway, Detached Garage, Garage Door Opener
Patio And Porch Features
Covered, Rear Porch, Side Porch
Roof
Composition
Security Features
Carbon Monoxide Detector(s), Smoke Detector(s)
Window Features
Insulated Window(s)
NEIGHBORHOOD
Schools
Elementary School:
Dilworth
Middle School:
Sedgefield
High School:
Myers Park
FINANCIAL
Financial
See this Listing
Mortgage Calculator
Similar Listings Nearby
Lorem ipsum dolor sit amet, consectetur adipiscing elit. Aliquam erat urna, scelerisque sed posuere dictum, mattis etarcu.

914 Edinburgh Lane
Charlotte, NC