










1321 Ferncliff Road
$3,395,000
Charlotte, NC, 28211
singlefamily
6
7
Lot Size: 0.41 Acres
ABOUT
Property Information
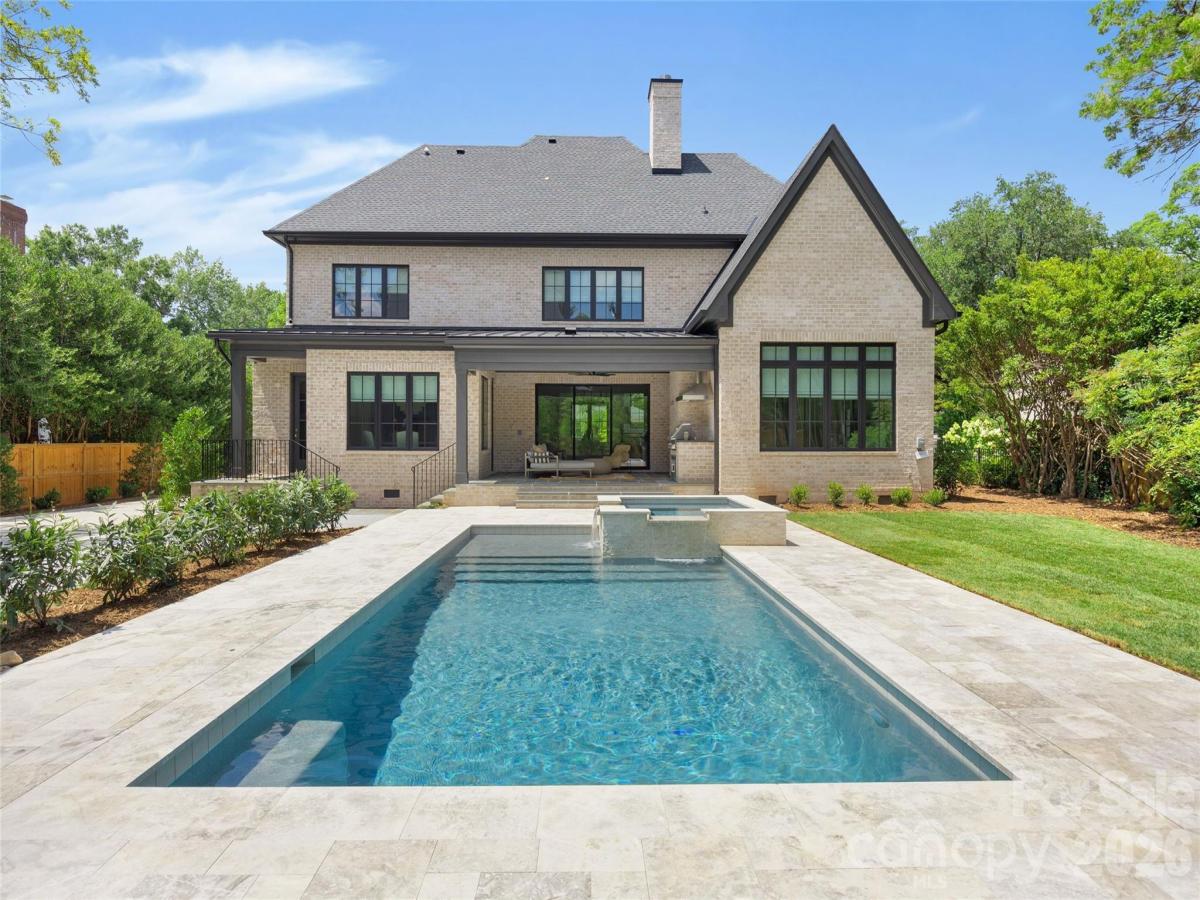
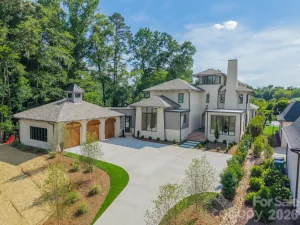
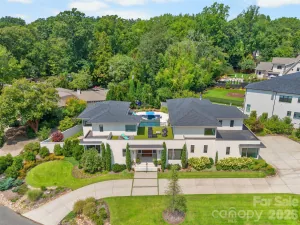
Welcome to one of Charlotte's Finest Custom Homes. Drawn by acclaimed architect Robert Foster and built by Westwood Custom Homes, this one of a kind Old Cotswold stunner delivers refined, modern sophistication in one of Charlotte’s most coveted neighborhoods.
A soaring two-story foyer with hardwood herringbone inlay sets the tone, complemented by bountiful natural light, curated interiors, and custom millwork throughout. The chef’s kitchen features bespoke inlay cabinetry, a 46" Wolf range, and a show-stopping scullery with exceptional storage, wine and beverage fridges and a second dishwasher—designed for those who love entertaining.
The Great Room is anchored by a wood-burning Isokern fireplace and opens through a retractable glass wall to a covered outdoor living space complete with a gas fireplace, built-in heaters, and a gas grill. A glamorous pool with an integrated spa creates seamless year-round indoor/outdoor living.
The main-level primary suite offers a vaulted ceiling, oversized windows with custom window treatments, and a spa-inspired ensuite with a soaking tub, dual vanities, and a zero-entry shower. The expansive walk-in closet includes an integrated washer and dryer, completing the retreat.
A main-level office with an adjacent bath doubles as a guest suite, while the second level offers three ensuite bedrooms and a flexible living space with a dry bar and dedicated half bath. The large laundry room adds ideal everyday functionality. A nearly 400-square-foot private suite over the garage provides additional space for guests or a secondary office.
1321 Ferncliff delivers one of a kind elevated design, exceptional craftsmanship, and true resort-style living.
A soaring two-story foyer with hardwood herringbone inlay sets the tone, complemented by bountiful natural light, curated interiors, and custom millwork throughout. The chef’s kitchen features bespoke inlay cabinetry, a 46" Wolf range, and a show-stopping scullery with exceptional storage, wine and beverage fridges and a second dishwasher—designed for those who love entertaining.
The Great Room is anchored by a wood-burning Isokern fireplace and opens through a retractable glass wall to a covered outdoor living space complete with a gas fireplace, built-in heaters, and a gas grill. A glamorous pool with an integrated spa creates seamless year-round indoor/outdoor living.
The main-level primary suite offers a vaulted ceiling, oversized windows with custom window treatments, and a spa-inspired ensuite with a soaking tub, dual vanities, and a zero-entry shower. The expansive walk-in closet includes an integrated washer and dryer, completing the retreat.
A main-level office with an adjacent bath doubles as a guest suite, while the second level offers three ensuite bedrooms and a flexible living space with a dry bar and dedicated half bath. The large laundry room adds ideal everyday functionality. A nearly 400-square-foot private suite over the garage provides additional space for guests or a secondary office.
1321 Ferncliff delivers one of a kind elevated design, exceptional craftsmanship, and true resort-style living.
SPECIFICS
Property Details
Price:
$3,395,000
MLS #:
CAR4365033
Status:
Active Under Contract
Beds:
6
Baths:
7
Type:
Single Family
Subtype:
Single Family Residence
Subdivision:
Cotswold
Listed Date:
Apr 23, 2026
Finished Sq Ft:
4,722
Lot Size:
17,860 sqft / 0.41 acres (approx)
Year Built:
2026
AMENITIES
Interior
Above Grade Finished Area
4722
Appliances
Bar Fridge, Dishwasher, Disposal, Double Oven, Exhaust Hood, Gas Range, Gas Water Heater, Microwave, Refrigerator with Ice Maker, Tankless Water Heater, Wine Refrigerator
Bathrooms
6 Full Bathrooms, 1 Half Bathroom
Cooling
Ceiling Fan(s), Central Air
Flooring
Carpet, Tile, Wood
Heating
Central, Forced Air, Natural Gas
Interior Features
Attic Stairs Pulldown, Breakfast Bar, Built-in Features, Drop Zone, Entrance Foyer, Garden Tub, Kitchen Island, Open Floorplan, Walk-In Closet(s), Walk-In Pantry
Laundry Features
Laundry Room, Sink, Upper Level
Levels
Two
AMENITIES
Exterior
Architectural Style
Contemporary, European
Construction Materials
Brick Full, Fiber Cement
Fencing
Fenced, Partial
Garage Spaces
2
Lot Features
Level
New Construction YN
1
Open Parking Spaces
2
Open Parking YN
1
Parking Features
Circular Driveway, Driveway, Detached Garage, On Street
Patio And Porch Features
Covered, Front Porch, Rear Porch
Roof
Architectural Shingle, Metal
Security Features
Carbon Monoxide Detector(s), Smoke Detector(s)
Window Features
Insulated Window(s)
NEIGHBORHOOD
Schools
Elementary School:
Eastover
Middle School:
Sedgefield
High School:
Myers Park
FINANCIAL
Financial
See this Listing
Mortgage Calculator
Similar Listings Nearby
Lorem ipsum dolor sit amet, consectetur adipiscing elit. Aliquam erat urna, scelerisque sed posuere dictum, mattis etarcu.

1321 Ferncliff Road
Charlotte, NC