










133 Wonderwood Drive
$3,100,000
Charlotte, NC, 28211
singlefamily
5
6
Lot Size: 0.73 Acres
ABOUT
Property Information
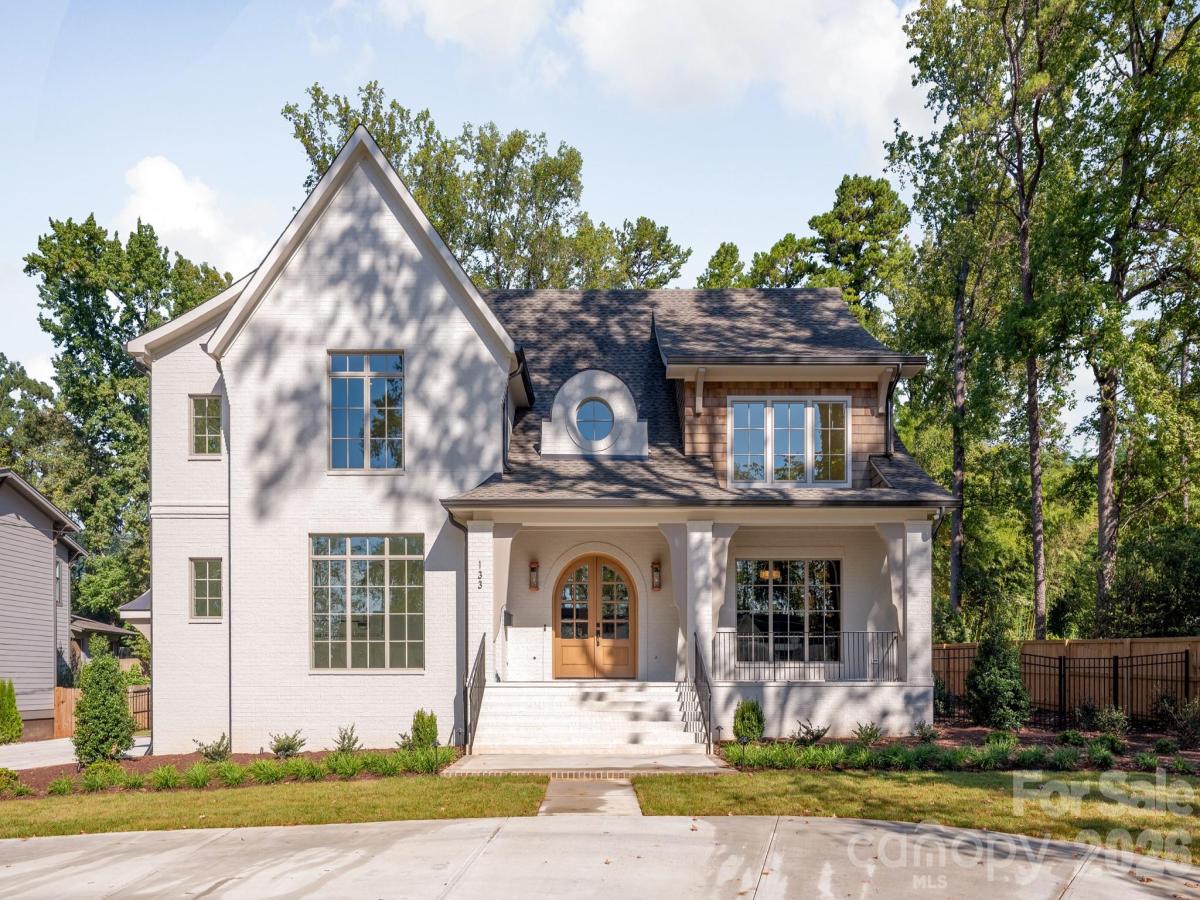
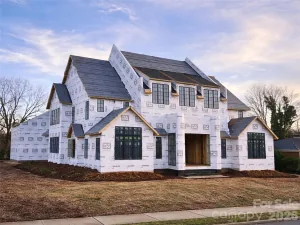
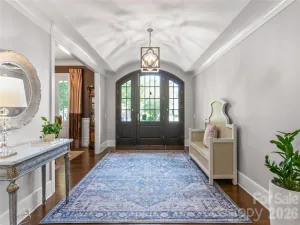
Gorgeous new construction by THR Design Build on .731 acre lot in Sherwood Forest. This ENERGY STAR home features 5,189 sf, 5 BR, 5 full BA, a powder room, a bonus room, an office, and a Brio whole-home water filtration system. Enter the stunning main entryway and continue to the open family room and kitchen. The open space extends through the 14 ft stacking slider doors to a large covered, screened-in outdoor porch with a fireplace and a patio. A thoughtfully designed chef's kitchen features a large island with quartz countertops, a 48" Thermador dual-fuel range below a handcrafted hood, a 48" Thermador refrigerator and freezer, and a Thermador dishwasher. The Scullery includes a Thermador dishwasher, Sharp microwave, and white undermount sink. The dining area includes a Zephyr 24" beverage fridge with cabinet panel and a wine fridge with cabinet panel. The expansive primary suite features a 66" free-standing tub, quartz countertops, a large walk-in closet with washer/dryer hookup, and an island. Other features include oversized Pella windows and doors, dual Trane high-efficiency heat pumps, a waterproofed crawl space by the Sealing Agents, and 2 Rinnai tankless water heaters. 10-foot ceilings on the main level and 9-foot ceilings on the upper level. Fully fenced backyard with a 6-foot privacy fence and sodded front and backyard, site-finished white oak hardwoods, 2 fireplaces, and a side-facing 2-car garage with a custom wood door and prewired for electric car hookup.
SPECIFICS
Property Details
Price:
$3,100,000
MLS #:
CAR4432320
Status:
Active
Beds:
5
Baths:
6
Type:
Single Family
Subtype:
Single Family Residence
Subdivision:
Cotswold
Listed Date:
Oct 10, 2026
Finished Sq Ft:
5,189
Lot Size:
31,842 sqft / 0.73 acres (approx)
Year Built:
2026
AMENITIES
Interior
Above Grade Finished Area
5189
Appliances
Bar Fridge, Dishwasher, Disposal, Double Oven, Exhaust Hood, Filtration System, Gas Oven, Ice Maker, Microwave, Plumbed For Ice Maker, Refrigerator, Refrigerator with Ice Maker, Wine Refrigerator
Bathrooms
5 Full Bathrooms, 1 Half Bathroom
Cooling
Ceiling Fan(s), Central Air
Flooring
Tile, Wood
Heating
Central
Interior Features
Attic Stairs Pulldown, Drop Zone, Garden Tub, Kitchen Island, Open Floorplan, Pantry, Walk-In Closet(s), Walk-In Pantry
Laundry Features
Main Level, Multiple Locations, Upper Level
Levels
Two
AMENITIES
Exterior
Community Features
None
Construction Materials
Brick Partial
Fencing
Back Yard, Fenced, Partial, Privacy, Wood
Garage Spaces
2
New Construction YN
1
Parking Features
Circular Driveway, Driveway, Attached Garage, Garage Door Opener, Garage Faces Side
Patio And Porch Features
Covered, Patio, Porch, Rear Porch, Screened
Roof
Architectural Shingle
Security Features
Carbon Monoxide Detector(s), Smoke Detector(s)
Waterfront Features
None
NEIGHBORHOOD
Schools
Elementary School:
Billingsville Cotswold
Middle School:
Alexander Graham
High School:
Myers Park
FINANCIAL
Financial
See this Listing
Mortgage Calculator
Similar Listings Nearby
Lorem ipsum dolor sit amet, consectetur adipiscing elit. Aliquam erat urna, scelerisque sed posuere dictum, mattis etarcu.

133 Wonderwood Drive
Charlotte, NC