










6629 Pattonsburg Drive
$423,000
Charlotte, NC, 28213
singlefamily
4
3
Lot Size: 0.15 Acres
ABOUT
Property Information
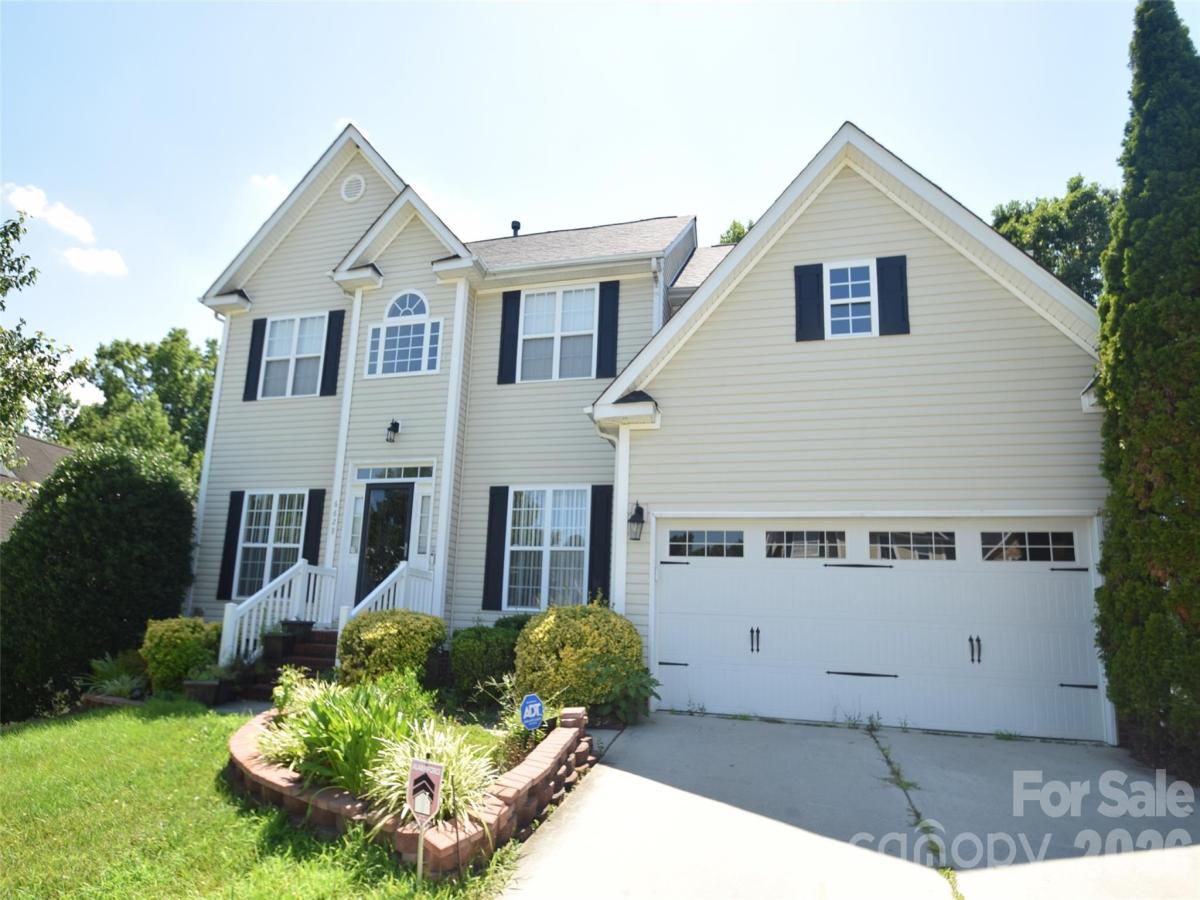
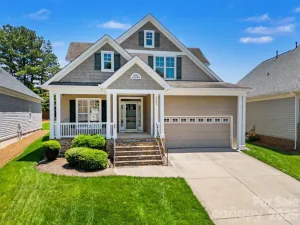
Welcome to this spacious and well-designed 4-bedroom, 2.5-bath home offering the perfect blend of functionality and comfort. The main level features a formal living room, formal dining room, and a dedicated office, providing flexible spaces for entertaining, working from home, or everyday living. The open-concept floor plan flows seamlessly into the expansive kitchen, complete with 42-inch cabinetry, ample countertop space, a center island, a convenient butler's pantry, and a cozy gas log fireplace overlooking the living area.
Upstairs, you'll find four generously sized bedrooms, including a spacious primary suite designed for relaxation. Step outside to enjoy the screened rear deck overlooking the private, fenced backyard—an ideal setting for outdoor dining or unwinding after a long day.
For added buyer confidence, the seller is including a First American Home Warranty with coverage up to $700. The home is currently tenant occupied. Please do not disturb the tenant.
Upstairs, you'll find four generously sized bedrooms, including a spacious primary suite designed for relaxation. Step outside to enjoy the screened rear deck overlooking the private, fenced backyard—an ideal setting for outdoor dining or unwinding after a long day.
For added buyer confidence, the seller is including a First American Home Warranty with coverage up to $700. The home is currently tenant occupied. Please do not disturb the tenant.
SPECIFICS
Property Details
Price:
$423,000
MLS #:
CAR4404779
Status:
Active
Beds:
4
Baths:
3
Type:
Single Family
Subtype:
Single Family Residence
Subdivision:
Rocky River Village
Listed Date:
Jul 16, 2026
Finished Sq Ft:
2,370
Lot Size:
6,534 sqft / 0.15 acres (approx)
Year Built:
2004
AMENITIES
Interior
Above Grade Finished Area
2370
Appliances
Dishwasher, Electric Range, Microwave, Refrigerator with Ice Maker
Bathrooms
2 Full Bathrooms, 1 Half Bathroom
Cooling
Central Air
Flooring
Carpet, Wood
Heating
Central
Interior Features
Kitchen Island, Pantry
Laundry Features
Laundry Room
Levels
Two
AMENITIES
Exterior
Construction Materials
Vinyl
Fencing
Back Yard, Privacy
Garage Spaces
2
Parking Features
Attached Garage, Garage Door Opener, Garage Faces Front
Patio And Porch Features
Rear Porch, Screened
NEIGHBORHOOD
Schools
Elementary School:
Unspecified
Middle School:
Unspecified
High School:
Unspecified
FINANCIAL
Financial
See this Listing
Mortgage Calculator
Similar Listings Nearby
Lorem ipsum dolor sit amet, consectetur adipiscing elit. Aliquam erat urna, scelerisque sed posuere dictum, mattis etarcu.

6629 Pattonsburg Drive
Charlotte, NC