










6416 Ludell Lane
$544,695
Charlotte, NC, 28215
singlefamily
5
4
Lot Size: 0.19 Acres
ABOUT
Property Information
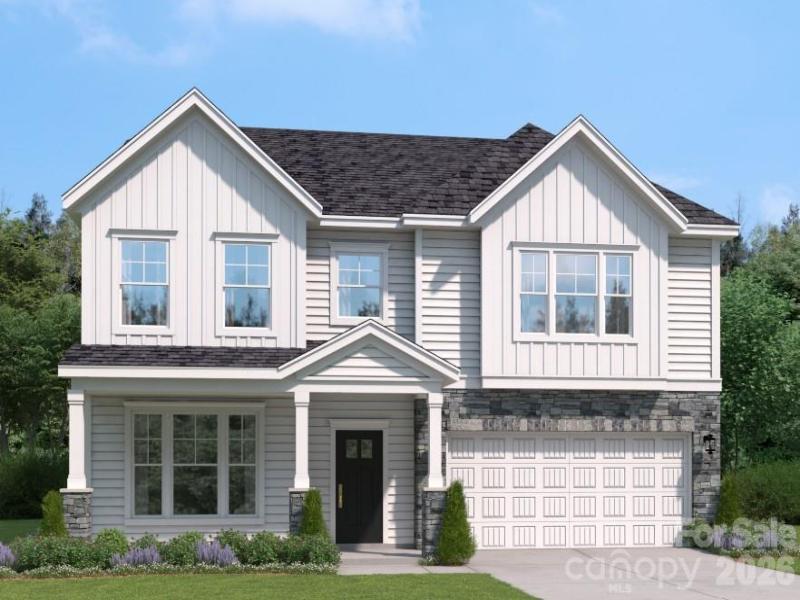
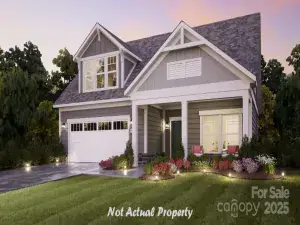
Step into elevated style and comfort in this beautifully designed 5-bedroom, 4-bath SHILOH II home. The open-concept layout features modern finishes and a seamless flow, creating a warm and inviting space ideal for both everyday living and entertaining. At the center of the home, the gourmet kitchen impresses with quartz countertops, a large island, and a pantry—perfect for preparing meals, gathering, and hosting with ease. The main level offers a private study with French doors and a formal dining room, blending functionality with refined elegance. Upstairs, the primary suite serves as a relaxing retreat, complete with a raised tray ceiling and a spa-inspired bathroom. Spacious secondary bedrooms and a versatile loft provide flexible space for a home office, media room, lounge, or fitness area. Enjoy outdoor living on the screened patio—perfect for peaceful mornings or unwinding in the evening—along with energy-efficient features designed to keep you comfortable year-round.
Located in a vibrant, amenity-rich community featuring a playground, resort-style pool with cabana, and scenic walking trails, this home is just minutes from Reedy Creek Nature Center and only a short 20-minute drive to Uptown Charlotte’s dining, shopping, and entertainment. Schedule your private tour today and discover all that the SHILOH II has to offer.
Located in a vibrant, amenity-rich community featuring a playground, resort-style pool with cabana, and scenic walking trails, this home is just minutes from Reedy Creek Nature Center and only a short 20-minute drive to Uptown Charlotte’s dining, shopping, and entertainment. Schedule your private tour today and discover all that the SHILOH II has to offer.
SPECIFICS
Property Details
Price:
$544,695
MLS #:
CAR4384779
Status:
Active
Beds:
5
Baths:
4
Type:
Single Family
Subtype:
Single Family Residence
Subdivision:
Clairmont
Listed Date:
May 21, 2026
Finished Sq Ft:
3,610
Lot Size:
8,276 sqft / 0.19 acres (approx)
Year Built:
2026
AMENITIES
Interior
Above Grade Finished Area
3610
Appliances
Convection Oven, Dishwasher, Disposal, Exhaust Fan, Exhaust Hood, Gas Cooktop, Microwave, Plumbed For Ice Maker, Refrigerator, Tankless Water Heater, Wall Oven
Bathrooms
4 Full Bathrooms
Cooling
Ceiling Fan(s), Central Air
Flooring
Carpet, Tile, Vinyl
Heating
Central, Natural Gas
Interior Features
Entrance Foyer, Garden Tub, Kitchen Island, Open Floorplan, Pantry, Storage, Walk-In Closet(s)
Laundry Features
Electric Dryer Hookup, Inside, Laundry Room, Upper Level
Levels
Two
AMENITIES
Exterior
Accessibility Features
Two or More Access Exits
Architectural Style
Traditional
Community Features
Cabana, Outdoor Pool, Playground, Sidewalks, Street Lights
Construction Materials
Stone Veneer, Vinyl
Garage Spaces
2
New Construction YN
1
Parking Features
Driveway, Attached Garage, Garage Door Opener, Garage Faces Front
Patio And Porch Features
Front Porch, Patio, Screened
Roof
Architectural Shingle
Security Features
Carbon Monoxide Detector(s), Smoke Detector(s)
Window Features
Insulated Window(s)
NEIGHBORHOOD
Schools
Elementary School:
Elizabeth Traditional
Middle School:
Bradford Preparatory
High School:
Bradford Preparatory
FINANCIAL
Financial
HOA Fee
$225
HOA Fee Frequency
Quarterly
HOA Name
Cusick Community Management
HOA Phone
704-544-7779
See this Listing
Mortgage Calculator
Similar Listings Nearby
Lorem ipsum dolor sit amet, consectetur adipiscing elit. Aliquam erat urna, scelerisque sed posuere dictum, mattis etarcu.

6416 Ludell Lane
Charlotte, NC