








9908 Rocky Ford Club Road
$429,000
Charlotte, NC, 28269
singlefamily
3
3
Lot Size: 0.12 Acres
ABOUT
Property Information
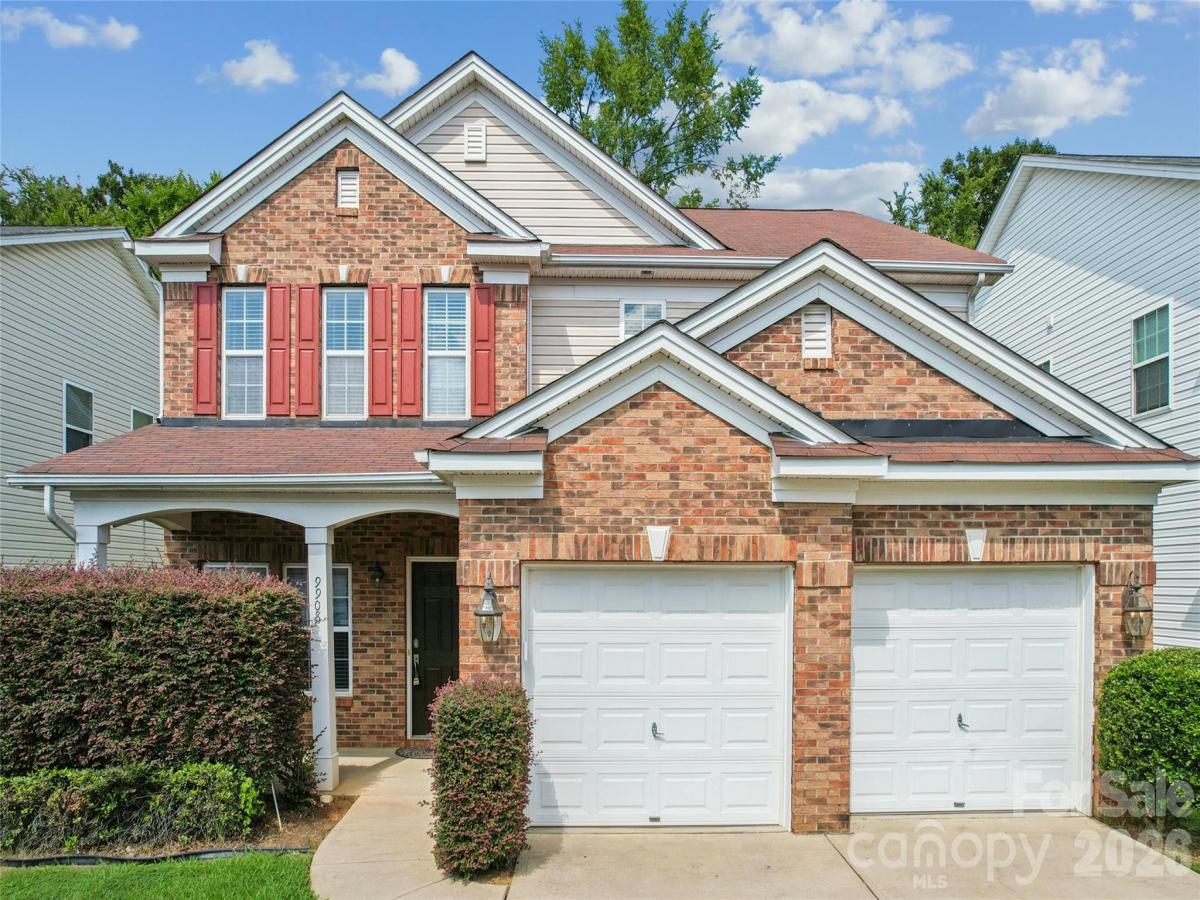
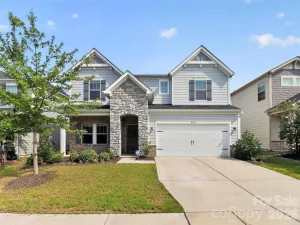
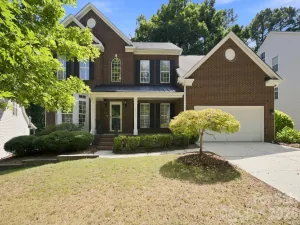
Welcome home to this spacious and inviting residence featuring an open, functional floor plan and convenient access to I-485, I-77 and I-85. A covered rocking-chair front porch creates a warm and welcoming entrance. Inside, hardwood floors enhance the formal living and dining areas and continue into the comfortable large family room, highlighted by a corner gas-log fireplace. The family room flows seamlessly into the generously sized kitchen featuring a long breakfast bar with seating for 6+, tall 42" cabinetry and a full complement of stainless steel appliances, including a French-Door refrigerator, built-in microwave and glass-top range/oven. Tile flooring and a bright breakfast area complete this inviting space—ideal for everyday living and entertaining.
Upstairs, retreat to the spacious primary suite with a tray ceiling, ceiling fan and an impressive walk-in closet. The ensuite ceramic-tiled bath offers dual vanities, a garden tub and separate shower. Generously sized secondary bedrooms provide plenty of flexibility. A standout feature is the redesigned loft, thoughtfully transformed into a versatile combination of open flex space and a sleek, modern office. The office features sliding opaque glass panels that allow you to easily transition between an open, connected workspace and a more private setting for secure zoom meetings or conference calls, providing exceptional flexibility for working from home, studying or creative pursuits while preserving the functionality of the adjoining loft area. An upstairs laundry room adds everyday convenience.
Step outside to enjoy the open backyard with mature trees and a protected area beyond, creating a pleasant natural backdrop. With generous living spaces, thoughtful updates, a versatile layout and convenient access to major highways, grocery store, fine dining, and schools. This home offers the space and flexibility to fit a variety of lifestyles. Roof replaced in 2017.
SPECIFICS
Property Details
Price:
$429,000
MLS #:
CAR4415380
Status:
Active
Beds:
3
Baths:
3
Type:
Single Family
Subtype:
Single Family Residence
Subdivision:
Prosperity Ridge
Listed Date:
Aug 22, 2026
Finished Sq Ft:
2,619
Lot Size:
5,227 sqft / 0.12 acres (approx)
Year Built:
2009
AMENITIES
Interior
Above Grade Finished Area
2619
Appliances
Dishwasher, Disposal, Gas Water Heater, Ice Maker, Microwave, Refrigerator with Ice Maker, Self Cleaning Oven
Bathrooms
2 Full Bathrooms, 1 Half Bathroom
Cooling
Ceiling Fan(s), Central Air
Flooring
Carpet, Hardwood, Tile, Vinyl, Wood
Heating
Forced Air, Natural Gas
Interior Features
Breakfast Bar, Garden Tub, Open Floorplan, Pantry, Walk-In Closet(s), Other - See Remarks
Laundry Features
Electric Dryer Hookup, Laundry Room, Upper Level
Levels
Two
AMENITIES
Exterior
Community Features
Clubhouse, Outdoor Pool, Playground, Sidewalks, Street Lights
Construction Materials
Brick Partial, Vinyl
Fencing
Privacy
Garage Spaces
2
Parking Features
Attached Garage
Patio And Porch Features
Covered, Front Porch, Patio
NEIGHBORHOOD
Schools
Elementary School:
Vaughan Academy of Technology at Parkside
Middle School:
Ridge Road
High School:
Mallard Creek
FINANCIAL
Financial
HOA Fee
$135
HOA Fee Frequency
Quarterly
HOA Name
Real Management
HOA Phone
866-473-2573
See this Listing
Mortgage Calculator
Similar Listings Nearby
Lorem ipsum dolor sit amet, consectetur adipiscing elit. Aliquam erat urna, scelerisque sed posuere dictum, mattis etarcu.

9908 Rocky Ford Club Road
Charlotte, NC