








1486 Coffeetree NW Drive
$550,000
Concord, NC, 28027
singlefamily
4
4
Lot Size: 0.15 Acres
ABOUT
Property Information
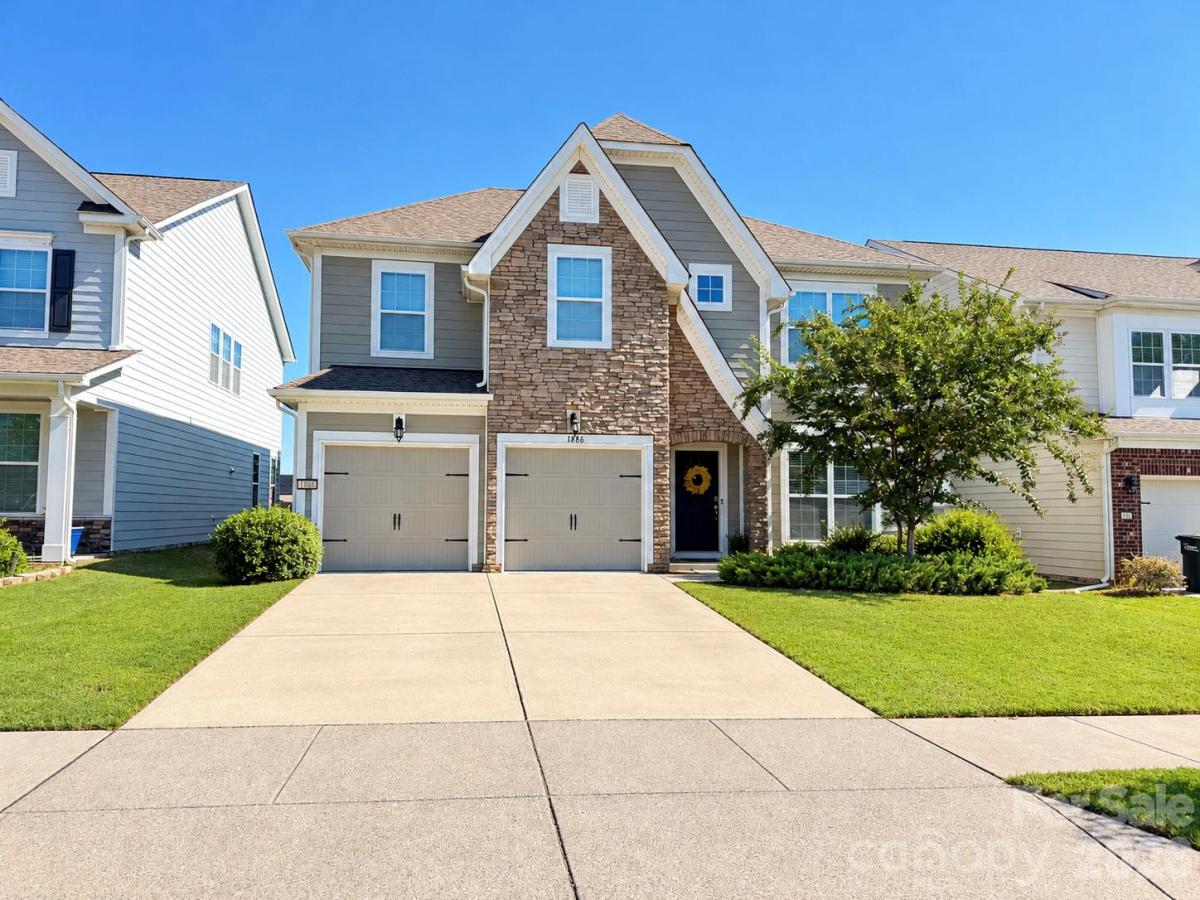
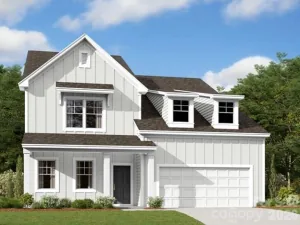
The D.R. Horton London plan offers 2,788 sq ft with 4 bedrooms and 4 full baths, including a guest bedroom and full bath on the main level. The impressive foyer leads to and an open kitchen, breakfast area, and family room with a cozy gas log fireplace and luxury hardwood plank floors. The kitchen boasts granite counters, a tile backsplash, stainless steel appliances, a gas cooktop, and a double wall oven. A separate dining room or office provides extra space for entertaining. Upstairs, a massive loft connects the spacious primary suite to two additional bedrooms, with a full ensuite bathroom between them and a convenient laundry room nearby. The primary bedroom bath features granite counters and a tiled shower surround. Smart home technology, a tankless water heater, and zoned heat pumps are included. Outside, enjoy a fenced backyard with a fire pit, low-maintenance fiber cement siding, and a 2-car garage on a quiet street. Community perks include a playground, sidewalks, a recreation area. Outdoor pool access for as little as $550/year additional, with easy access to Poplar Tent Rd and Hwy 73.
SPECIFICS
Property Details
Price:
$550,000
MLS #:
CAR4433358
Status:
Coming Soon
Beds:
4
Baths:
4
Type:
Single Family
Subtype:
Single Family Residence
Subdivision:
Skybrook North Villages
Listed Date:
Nov 5, 2026
Finished Sq Ft:
2,788
Lot Size:
6,534 sqft / 0.15 acres (approx)
Year Built:
2018
AMENITIES
Interior
Above Grade Finished Area
2788
Appliances
Convection Oven, Dishwasher, Disposal, Double Oven, Exhaust Fan, Gas Cooktop, Microwave, Tankless Water Heater
Bathrooms
4 Full Bathrooms
Cooling
Ceiling Fan(s), Central Air, Zoned
Flooring
Carpet, Tile, Vinyl
Heating
Central, Forced Air, Heat Pump, Zoned
Interior Features
Breakfast Bar, Cable Prewire, Entrance Foyer, Garden Tub, Kitchen Island, Pantry, Walk-In Closet(s), Walk-In Pantry
Laundry Features
Laundry Room, Upper Level
Levels
Two
AMENITIES
Exterior
Community Features
Recreation Area, Sidewalks
Construction Materials
Fiber Cement
Exterior Features
Fire Pit
Fencing
Back Yard, Fenced
Garage Spaces
2
Lot Features
Cleared, Private
Open Parking Spaces
2
Open Parking YN
1
Parking Features
Driveway, Attached Garage, Garage Door Opener, Garage Faces Front
Patio And Porch Features
Patio
NEIGHBORHOOD
Schools
Elementary School:
W.R. Odell
Middle School:
Harris Road
High School:
Cox Mill
FINANCIAL
Financial
HOA Fee
$450
HOA Fee Frequency
Annually
HOA Name
Key Community Management
HOA Phone
704-321-1556
See this Listing
Mortgage Calculator
Similar Listings Nearby
Lorem ipsum dolor sit amet, consectetur adipiscing elit. Aliquam erat urna, scelerisque sed posuere dictum, mattis etarcu.

1486 Coffeetree NW Drive
Concord, NC