










6719 Seton House Lane
$1,997,000
Charlotte, NC, 28277
singlefamily
4
5
Lot Size: 0.79 Acres
ABOUT
Property Information
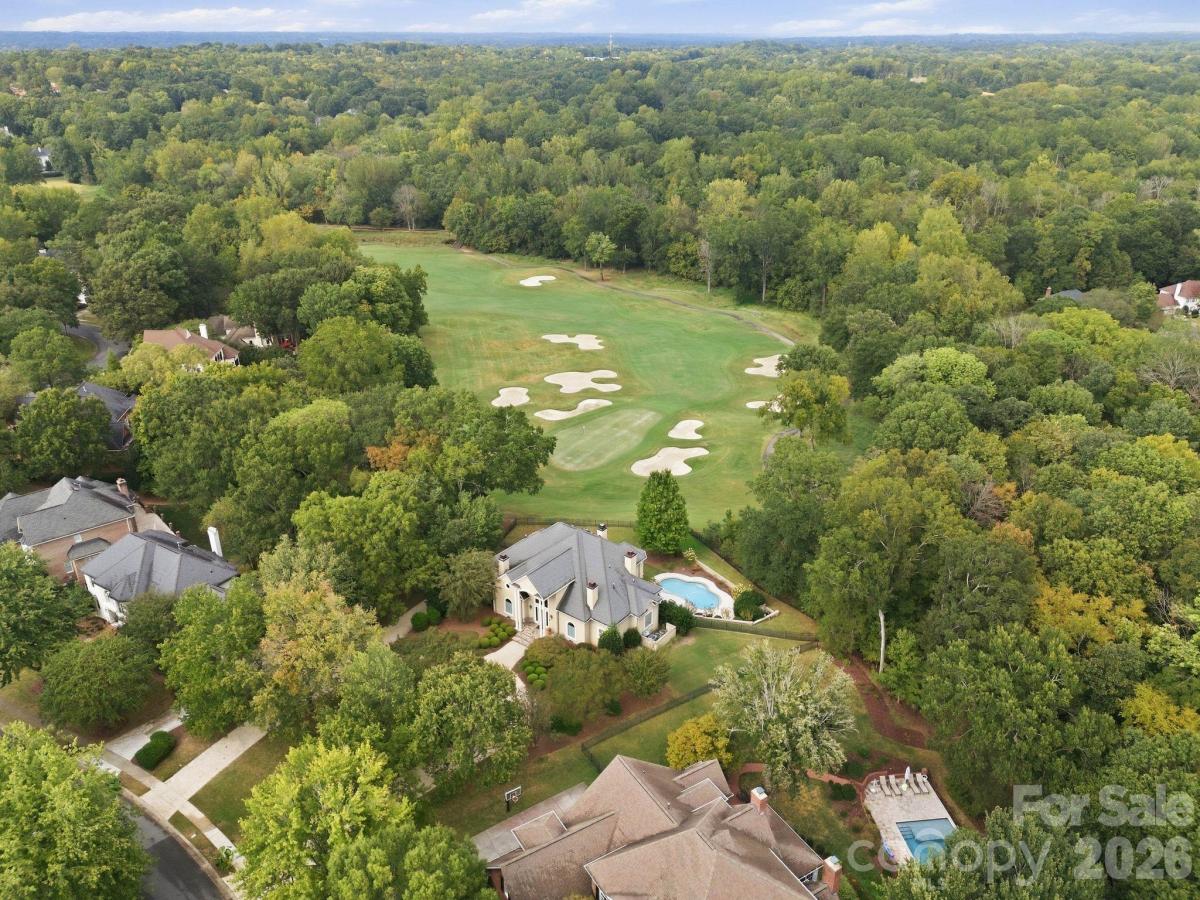
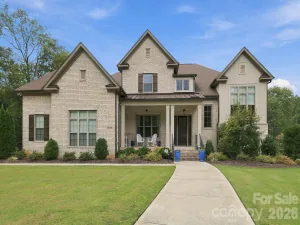
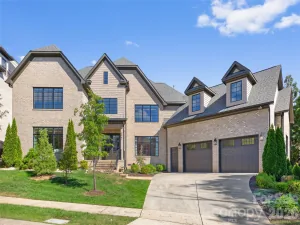
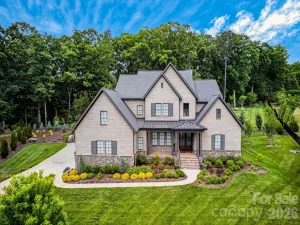
Stately home in the heart of Piper Glen with outstanding views of the #2 at Piper Glen on .8 of an acre. This beautifully appointed three-level home offers a highly sought-after floor plan with the primary suite and guest bedroom on the main level, each with a full bath. The renovated kitchen opens to the family room and keeping room and features gorgeous quartzite countertops, center island, Thermador and Bosch appliances, double ovens, built-in coffee station, and induction cooktop. A cheerful sunroom captures panoramic golf course views, while the family room features built-ins, a gas fireplace, and access to the deck—perfect for entertaining or relaxing while enjoying the view. Upstairs are two additional bedrooms with ensuite baths, generous closets, a bonus room with built-ins, and a huge walk-in attic for exceptional storage. The walk-out lower level features durable cork flooring, a large recreation room, game and gym areas, half bath, and kitchen/bar with refrigerator, dishwasher, sink, and washer/dryer. Direct access to the oversized three-car garage and covered outdoor patio adds convenience and privacy. A beautiful pool tucked behind the trees creates a serene outdoor retreat. Numerous updates include renovations to the foyer, kitchen, and family room; resurfacing of the pool interior and decking; a newer deck; replacement of 29 rear-facing windows; and renovation of the primary bathroom and secondary bathroom shower. The pool also features a new filter and a new pump. Exceptional location, flexible living spaces, golf course views, and an extensive list of recent updates make this Piper Glen home truly special.
SPECIFICS
Property Details
Price:
$1,997,000
MLS #:
CAR4422805
Status:
Active
Beds:
4
Baths:
5
Type:
Single Family
Subtype:
Single Family Residence
Subdivision:
Piper Glen
Listed Date:
Sep 23, 2026
Finished Sq Ft:
4,874
Lot Size:
34,412 sqft / 0.79 acres (approx)
Year Built:
1995
AMENITIES
Interior
Above Grade Finished Area
3874
Appliances
Dishwasher, Disposal, Double Oven, Induction Cooktop
Bathrooms
4 Full Bathrooms, 1 Half Bathroom
Below Grade Finished Area
1000
Cooling
Ceiling Fan(s), Central Air, Multi Units
Flooring
Carpet, Cork, Wood
Heating
Forced Air, Natural Gas
Interior Features
Attic Walk In, Built-in Features, Kitchen Island, Open Floorplan, Walk-In Closet(s)
Laundry Features
In Basement, Laundry Room, Main Level, Multiple Locations
Levels
Two
AMENITIES
Exterior
Community Features
Clubhouse, Fitness Center, Golf, Outdoor Pool, Pond, Putting Green, Sidewalks, Street Lights, Tennis Court(s)
Construction Materials
Hard Stucco
Fencing
Fenced
Garage Spaces
3
Lot Features
On Golf Course, Views
Parking Features
Circular Driveway, Attached Garage
Patio And Porch Features
Covered, Deck, Patio
NEIGHBORHOOD
Schools
Elementary School:
McAlpine
Middle School:
South Charlotte
High School:
Ballantyne Ridge
FINANCIAL
Financial
HOA Fee
$240
HOA Fee Frequency
Quarterly
HOA Name
Hawthorne
HOA Phone
704-377-0114
See this Listing
Mortgage Calculator
Similar Listings Nearby
Lorem ipsum dolor sit amet, consectetur adipiscing elit. Aliquam erat urna, scelerisque sed posuere dictum, mattis etarcu.

6719 Seton House Lane
Charlotte, NC