










4732 Old Course Drive
$1,995,000
Charlotte, NC, 28277
singlefamily
6
5
Lot Size: 0.54 Acres
ABOUT
Property Information
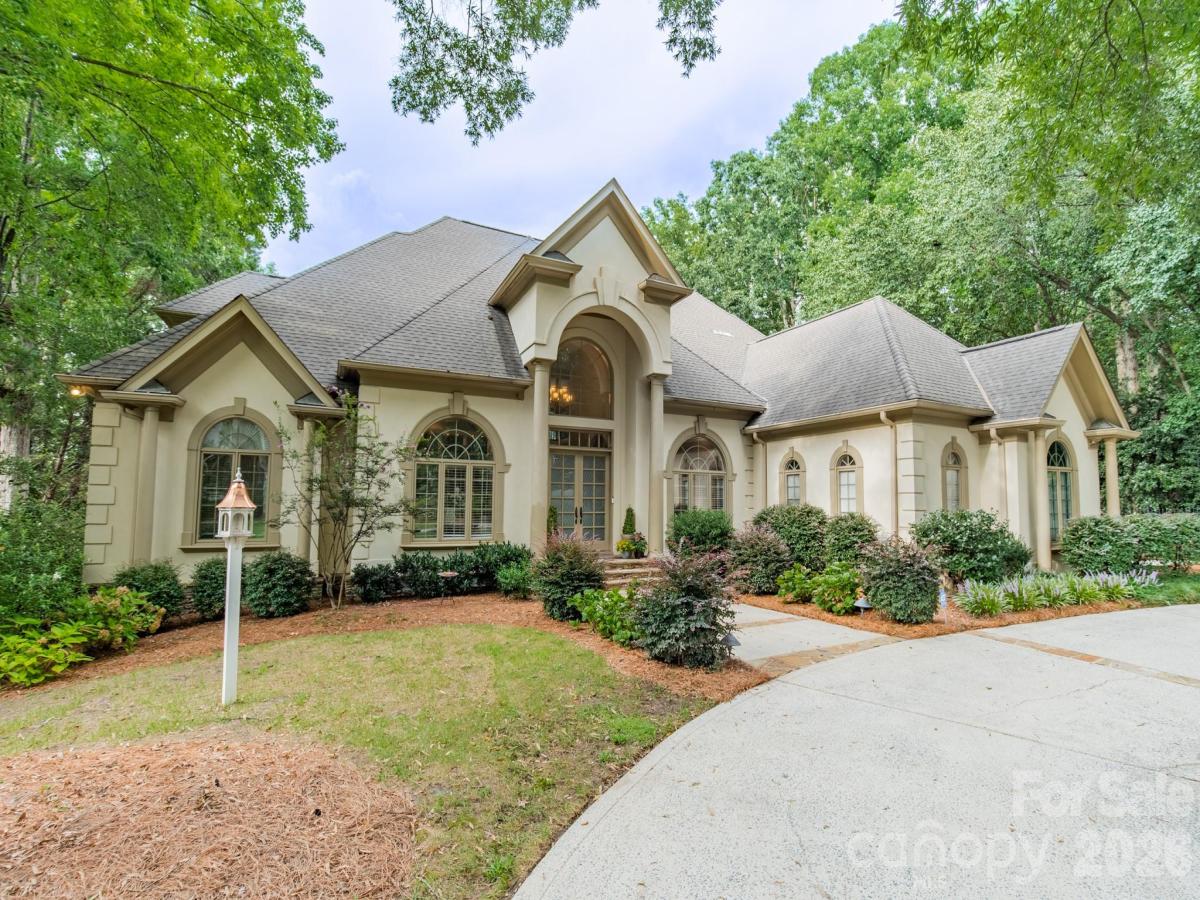
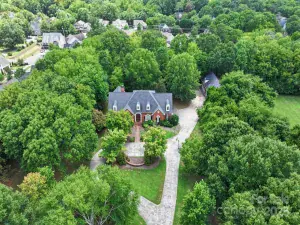
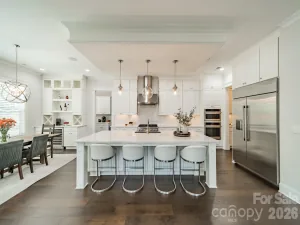
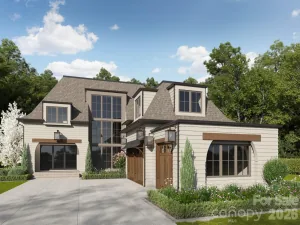
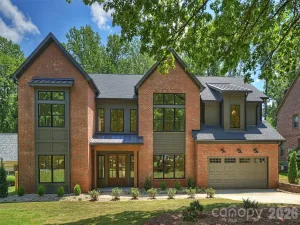
Classic elegance meets beautifully updated, resort-style living in Piper Glen. Thoughtfully enhanced inside and out, this distinctive custom home offers gracious living spaces and dramatic architecture. Step inside to soaring ceilings, abundant natural light and newly installed premium wood flooring throughout the main level. An upgraded railing extends to the upper-level catwalk, enhancing the home’s striking open design and views into the impressive two-story living spaces. The main-level primary suite offers a private retreat, while the beautifully appointed kitchen and inviting gathering spaces make everyday living and entertaining effortless. The finished walkout lower level adds tremendous flexibility with generous entertaining space, a wine bar and kitchenette. The pool, spa and surrounding decking have undergone a complete renovation, creating a spectacular backyard retreat framed by mature landscaping. Redesigned exterior stairs provide improved flow from the home to the pool and outdoor entertaining areas. Recent updates include a whole-house water filtration system, encapsulated crawl space and a new roof scheduled for installation September 15. The circular drive and three-car garage complete this exceptional Piper Glen home—offering the space, character and setting that makes this home truly special.
SPECIFICS
Property Details
Price:
$1,995,000
MLS #:
CAR4419351
Status:
Active
Beds:
6
Baths:
5
Type:
Single Family
Subtype:
Single Family Residence
Subdivision:
Piper Glen
Listed Date:
Sep 3, 2026
Finished Sq Ft:
5,716
Lot Size:
23,435 sqft / 0.54 acres (approx)
Year Built:
1992
AMENITIES
Interior
Above Grade Finished Area
4338
Appliances
Convection Oven, Dishwasher, Disposal, Double Oven, Dual Flush Toilets, ENERGY STAR Qualified Refrigerator, Exhaust Fan, Filtration System, Gas Range, Gas Water Heater, Microwave, Tankless Water Heater, Washer/Dryer
Bathrooms
4 Full Bathrooms, 1 Half Bathroom
Below Grade Finished Area
1378
Cooling
Central Air
Flooring
Carpet, Wood
Heating
Forced Air
Interior Features
Attic Walk In, Breakfast Bar, Drop Zone, Entrance Foyer, Hot Tub, Kitchen Island, Open Floorplan, Pantry, Walk-In Closet(s), Walk-In Pantry, Wet Bar
Laundry Features
Laundry Room, Main Level
Levels
Two
AMENITIES
Exterior
Community Features
Street Lights
Construction Materials
Hard Stucco
Exterior Features
Hot Tub, In-Ground Irrigation
Fencing
Back Yard
Garage Spaces
3
Parking Features
Circular Driveway, Attached Garage, Garage Door Opener, Garage Faces Side
Patio And Porch Features
Balcony
Roof
Architectural Shingle
Security Features
Carbon Monoxide Detector(s), Radon Mitigation System, Security System, Smoke Detector(s)
NEIGHBORHOOD
Schools
Elementary School:
McAlpine
Middle School:
South Charlotte
High School:
Ballantyne Ridge
FINANCIAL
Financial
HOA Fee
$268
HOA Fee Frequency
Quarterly
HOA Name
Hawthorne Management
HOA Phone
704-377-0114
See this Listing
Mortgage Calculator
Similar Listings Nearby
Lorem ipsum dolor sit amet, consectetur adipiscing elit. Aliquam erat urna, scelerisque sed posuere dictum, mattis etarcu.

4732 Old Course Drive
Charlotte, NC