










2008 Kenmere Lane
$2,349,000
Charlotte, NC, 28270
singlefamily
6
7
Lot Size: 0.56 Acres
ABOUT
Property Information
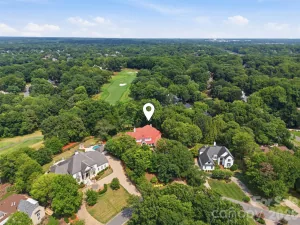
Elegantly set within Deerfield—one of South Charlotte’s most coveted luxury custom home enclaves—this exceptional residence showcases the community’s largest floor plan, offering both grandeur and refined comfort.
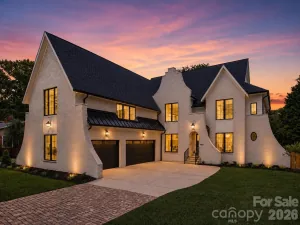
This striking two-story white brick home with a fully finished walk-out basement presents a rare opportunity to own a truly turnkey estate.
Thoughtfully enhanced by its current owners, this six-bedroom, six-and-a-half-bath home is appointed with every available upgrade. The expansive half-acre lot has been transformed into a private outdoor sanctuary, highlighted by a breathtaking 20' x 40' resort-style pool with integrated spa and tanning ledge, all framed by an elegant white limestone deck and lush, professionally curated landscaping.
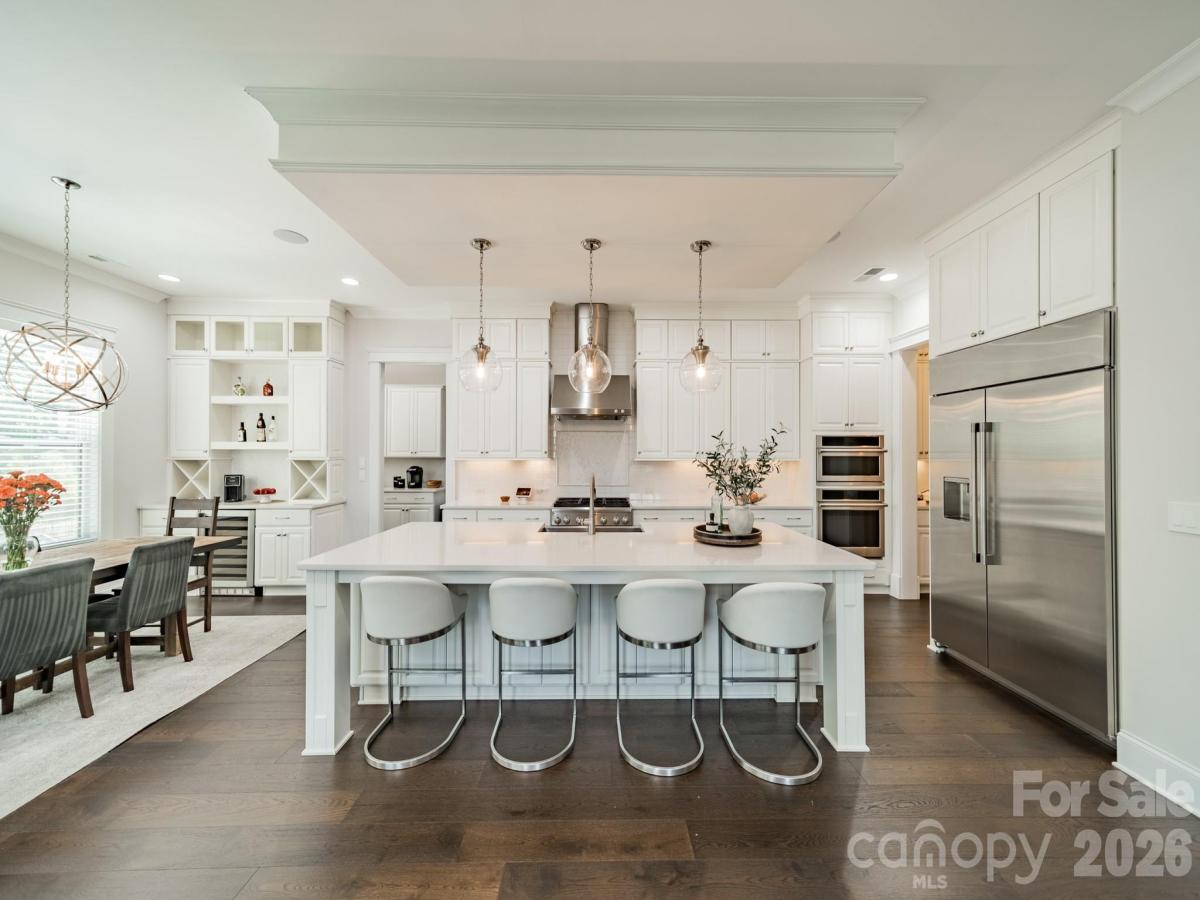
Inside, the main level impresses with soaring ceilings, intricate coffered detailing, and an effortless blend of luxury and functionality. A chef’s kitchen anchors the home, complemented by a private office and a grand living area featuring a dramatic floor-to-ceiling stone fireplace. A main-level bedroom with en-suite bath provides flexibility, ideally positioned near the secondary staircase, while four additional bedrooms are thoughtfully distributed across the upper and lower levels.
The primary suite is a true retreat, offering vaulted ceilings, a private covered balcony overlooking the backyard oasis, a dedicated dressing area, and dual walk-in closets. The lower level elevates entertaining and leisure with 10-foot ceilings and an expansive recreation space ideal for billiards, table tennis, fitness, or relaxation. This level also features a full kitchen, a home theater, a storage room and an additional bedroom with full bath.
Bathed in natural light and situated in a highly desirable neighborhood, this home offers an exceptional lifestyle defined by luxury, comfort, and seamless indoor-outdoor living.
Schedule your private showing today and experience Deerfield at its finest.
This striking two-story white brick home with a fully finished walk-out basement presents a rare opportunity to own a truly turnkey estate.
Thoughtfully enhanced by its current owners, this six-bedroom, six-and-a-half-bath home is appointed with every available upgrade. The expansive half-acre lot has been transformed into a private outdoor sanctuary, highlighted by a breathtaking 20' x 40' resort-style pool with integrated spa and tanning ledge, all framed by an elegant white limestone deck and lush, professionally curated landscaping.
Inside, the main level impresses with soaring ceilings, intricate coffered detailing, and an effortless blend of luxury and functionality. A chef’s kitchen anchors the home, complemented by a private office and a grand living area featuring a dramatic floor-to-ceiling stone fireplace. A main-level bedroom with en-suite bath provides flexibility, ideally positioned near the secondary staircase, while four additional bedrooms are thoughtfully distributed across the upper and lower levels.
The primary suite is a true retreat, offering vaulted ceilings, a private covered balcony overlooking the backyard oasis, a dedicated dressing area, and dual walk-in closets. The lower level elevates entertaining and leisure with 10-foot ceilings and an expansive recreation space ideal for billiards, table tennis, fitness, or relaxation. This level also features a full kitchen, a home theater, a storage room and an additional bedroom with full bath.
Bathed in natural light and situated in a highly desirable neighborhood, this home offers an exceptional lifestyle defined by luxury, comfort, and seamless indoor-outdoor living.
Schedule your private showing today and experience Deerfield at its finest.
SPECIFICS
Property Details
Price:
$2,349,000
MLS #:
CAR4392022
Status:
Active
Beds:
6
Baths:
7
Type:
Single Family
Subtype:
Single Family Residence
Subdivision:
Deerfield
Listed Date:
Jun 20, 2026
Finished Sq Ft:
7,391
Lot Size:
24,394 sqft / 0.56 acres (approx)
Year Built:
2019
AMENITIES
Interior
Above Grade Finished Area
7391
Appliances
Dishwasher, Disposal, Filtration System, Freezer, Wine Refrigerator
Bathrooms
6 Full Bathrooms, 1 Half Bathroom
Cooling
Central Air
Heating
Forced Air
Laundry Features
Laundry Room
Levels
Two
AMENITIES
Exterior
Construction Materials
Brick Full
Exterior Features
Hot Tub
Fencing
Fenced
Garage Spaces
3
Parking Features
Driveway, Electric Vehicle Charging Station(s), Attached Garage, Garage Door Opener, Garage Faces Side, Keypad Entry
Patio And Porch Features
Balcony, Covered, Front Porch
NEIGHBORHOOD
Schools
Elementary School:
Elizabeth Lane
Middle School:
South Charlotte
High School:
Providence
FINANCIAL
Financial
HOA Fee
$1,800
HOA Fee Frequency
Annually
HOA Name
Cusick
HOA Phone
704-544-7779
See this Listing
Mortgage Calculator
Similar Listings Nearby
Lorem ipsum dolor sit amet, consectetur adipiscing elit. Aliquam erat urna, scelerisque sed posuere dictum, mattis etarcu.


2008 Kenmere Lane
Charlotte, NC