








932 Heather Lane
$3,975,000
Charlotte, NC, 28209
singlefamily
6
7
Lot Size: 0.31 Acres
ABOUT
Property Information
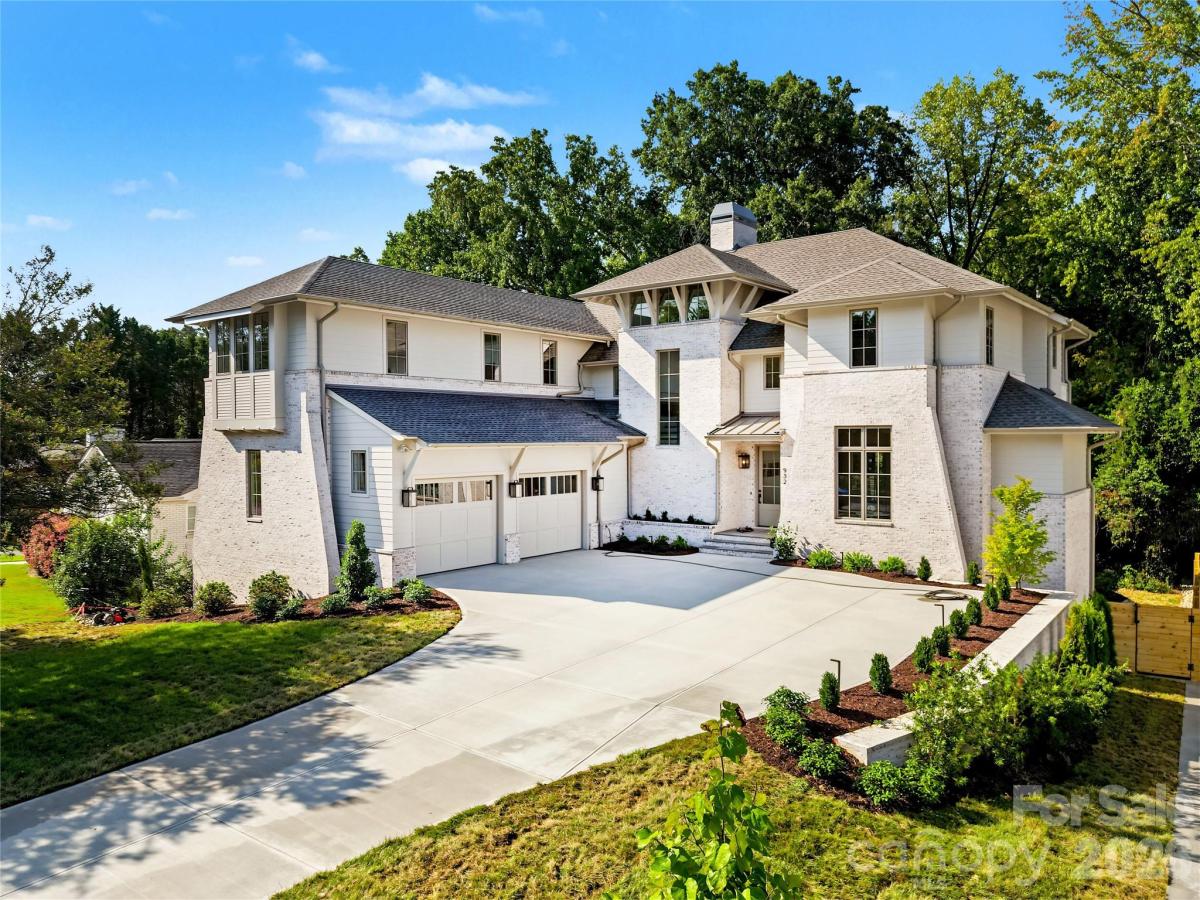
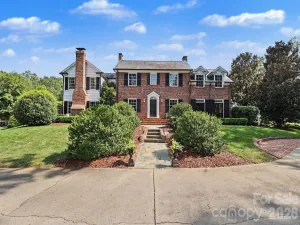
Welcome to 932 Heather Lane, a truly exceptional custom residence offering nearly 7,000 square feet across three fully finished levels, built Redwood Development Group Showcasing impeccable craftsmanship, timeless design, and modern sophistication, this home was thoughtfully designed for both elegant entertaining and comfortable everyday living.
The light-filled main level features soaring ceilings, custom millwork, designer finishes, and a stunning custom kitchen with a large marble island, 48” Wolf range, built-in Sub-Zero refrigerator, and panel-front dishwasher. The adjoining scullery adds exceptional functionality with an ice maker, additional refrigeration drawers, built-in microwave, and abundant storage.
The main-level primary suite is a private retreat with direct outdoor access, adjoining office, abundant natural light, and a spa-inspired bath featuring marble floors, zero-entry shower, soaking tub, and custom woodwork in the closet. Upstairs, additional en-suite bedrooms include a second primary suite with sitting room, along with a separate bonus room offering flexible living space.
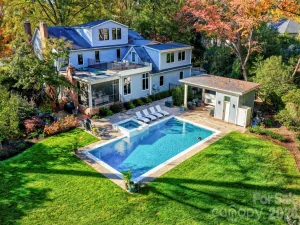
The fully finished walkout lower level is designed for exceptional entertaining, featuring a custom bar, walk-in wine cellar with wine chiller and custom display racks, sauna, and direct access to the outdoor living spaces. Outside, enjoy a covered entertaining area overlooking a private plunge pool with jets, surrounded by turf and professionally designed landscaping with irrigation and landscape lighting.
Every detail reflects the quality of this exceptional home, including Visual Comfort lighting, Kohler fixtures, 7.5” white oak flooring, Emtek hardware, custom millwork, and designer finishes throughout.
Set on a beautiful wooded homesite, the home offers an ideal balance of tranquility and convenience—minutes from Uptown and SouthPark and walkable to shopping, dining, and the greenway. Located in award-winning school districts, with an easy commute to Charlotte’s premier employment and entertainment centers. Exceptional new-construction quality, privacy, and amenities at this level are rarely available.
The light-filled main level features soaring ceilings, custom millwork, designer finishes, and a stunning custom kitchen with a large marble island, 48” Wolf range, built-in Sub-Zero refrigerator, and panel-front dishwasher. The adjoining scullery adds exceptional functionality with an ice maker, additional refrigeration drawers, built-in microwave, and abundant storage.
The main-level primary suite is a private retreat with direct outdoor access, adjoining office, abundant natural light, and a spa-inspired bath featuring marble floors, zero-entry shower, soaking tub, and custom woodwork in the closet. Upstairs, additional en-suite bedrooms include a second primary suite with sitting room, along with a separate bonus room offering flexible living space.
The fully finished walkout lower level is designed for exceptional entertaining, featuring a custom bar, walk-in wine cellar with wine chiller and custom display racks, sauna, and direct access to the outdoor living spaces. Outside, enjoy a covered entertaining area overlooking a private plunge pool with jets, surrounded by turf and professionally designed landscaping with irrigation and landscape lighting.
Every detail reflects the quality of this exceptional home, including Visual Comfort lighting, Kohler fixtures, 7.5” white oak flooring, Emtek hardware, custom millwork, and designer finishes throughout.
Set on a beautiful wooded homesite, the home offers an ideal balance of tranquility and convenience—minutes from Uptown and SouthPark and walkable to shopping, dining, and the greenway. Located in award-winning school districts, with an easy commute to Charlotte’s premier employment and entertainment centers. Exceptional new-construction quality, privacy, and amenities at this level are rarely available.
SPECIFICS
Property Details
Price:
$3,975,000
MLS #:
CAR4423806
Status:
Active
Beds:
6
Baths:
7
Type:
Single Family
Subtype:
Single Family Residence
Subdivision:
Ashbrook
Listed Date:
Sep 23, 2026
Finished Sq Ft:
6,753
Lot Size:
13,504 sqft / 0.31 acres (approx)
Year Built:
2026
AMENITIES
Interior
Above Grade Finished Area
4886
Appliances
Dishwasher, Gas Range, Ice Maker, Microwave, Refrigerator, Wine Refrigerator, Other
Bathrooms
6 Full Bathrooms, 1 Half Bathroom
Below Grade Finished Area
1867
Cooling
Central Air
Heating
Forced Air, Natural Gas
Laundry Features
Laundry Room, Main Level
Levels
Two
AMENITIES
Exterior
Construction Materials
Brick Partial, Hardboard Siding
Exterior Features
Gas Grill, In-Ground Irrigation
Garage Spaces
3
New Construction YN
1
Parking Features
Driveway, Attached Garage
Patio And Porch Features
Covered, Patio
NEIGHBORHOOD
Schools
Elementary School:
Selwyn
Middle School:
Alexander Graham
High School:
Myers Park
FINANCIAL
Financial
See this Listing
Mortgage Calculator
Similar Listings Nearby
Lorem ipsum dolor sit amet, consectetur adipiscing elit. Aliquam erat urna, scelerisque sed posuere dictum, mattis etarcu.

932 Heather Lane
Charlotte, NC