










2135 Sharon Avenue
$2,495,000
Charlotte, NC, 28211
singlefamily
5
7
Lot Size: 0.45 Acres
ABOUT
Property Information
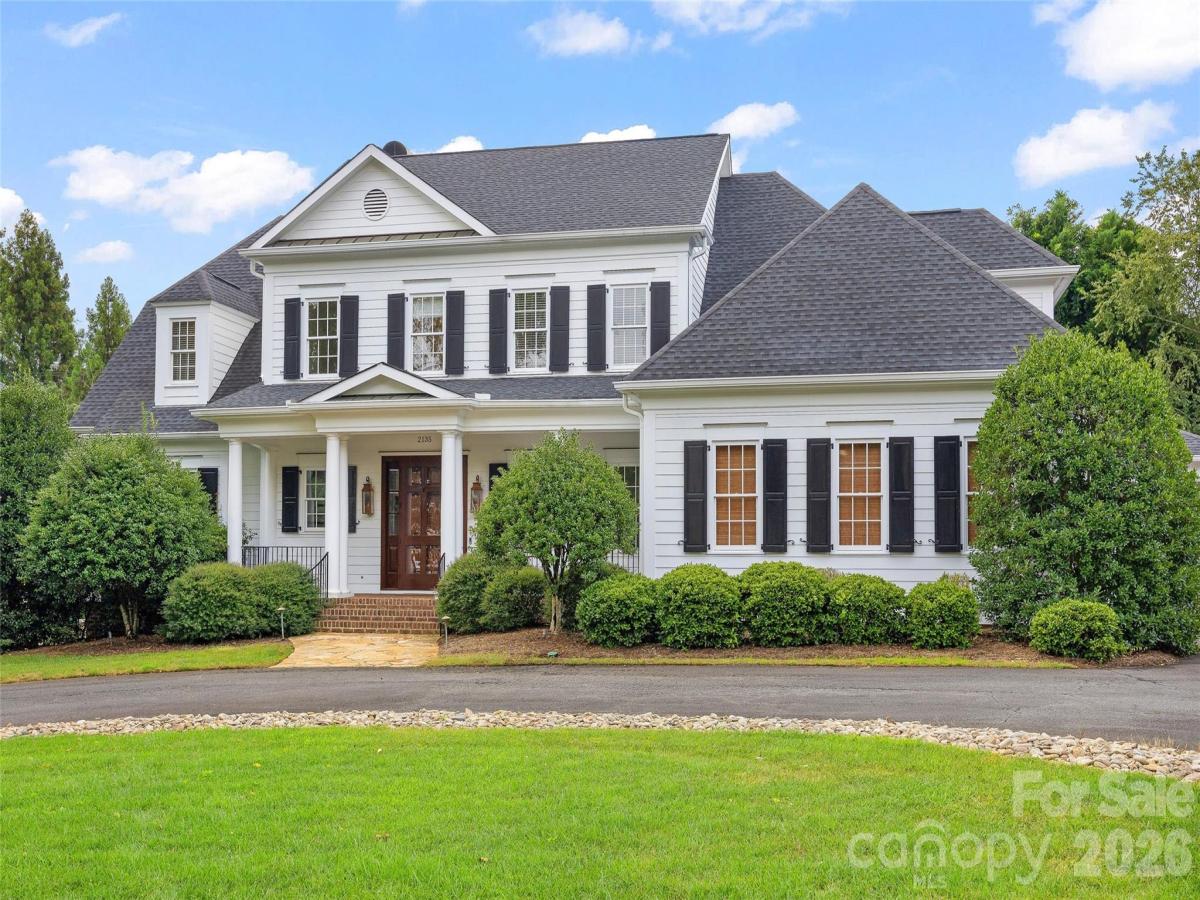
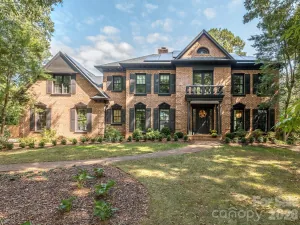
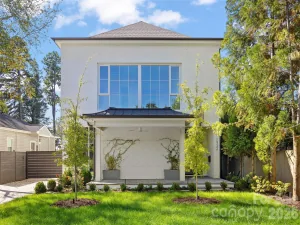
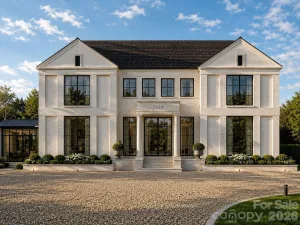
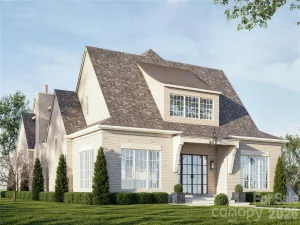
Nestled on nearly half an acre just minutes from the heart of SouthPark, this beautifully renovated residence blends timeless architecture with sophisticated modern luxury. A gracious foyer introduces light-filled interiors enhanced by brand-new hardwood floors, dimmable LED lighting, and thoughtful updates throughout. At the heart of the home, the completely renovated chef’s kitchen is as beautiful as it is functional, featuring premium Monogram appliances, custom cabinetry, quartz countertops, an expansive walk-in pantry, and generous space for gathering and entertaining. The kitchen flows effortlessly into a sun-drenched breakfast room with built-in banquette seating, the great room, and an inviting great room centered around the fireplace. Additional family room off kitchen with true brick floors and fireplace perfect for flex space, play room, or mahjong. The main-level primary suite is a true retreat, complete with a private sitting room or office, an exceptional walk-in closet, and a spa-inspired bath with heated floors. Upstairs, spacious bedroom suites each enjoy their own walk-in closet, while two expansive bonus rooms provide incredible flexibility for media, recreation, fitness, or play. Outside, a covered rear lanai with fireplace creates a seamless extension of the living space and overlooks the serene, fully fenced backyard. A circular driveway, two-car garage, and attached carport provide exceptional parking and convenience. All of this with easy access to SouthPark’s premier shopping and dining, Park Road Shopping Center, and the trails and green spaces of Freedom Park.
SPECIFICS
Property Details
Price:
$2,495,000
MLS #:
CAR4414349
Status:
Active Under Contract
Beds:
5
Baths:
7
Type:
Single Family
Subtype:
Single Family Residence
Subdivision:
Old Foxcroft
Listed Date:
Aug 28, 2026
Finished Sq Ft:
5,383
Lot Size:
19,602 sqft / 0.45 acres (approx)
Year Built:
2004
AMENITIES
Interior
Above Grade Finished Area
5383
Appliances
Bar Fridge, Dishwasher, Disposal, Double Oven, Gas Cooktop, Ice Maker, Microwave, Refrigerator with Ice Maker, Warming Drawer, Washer/Dryer
Bathrooms
5 Full Bathrooms, 2 Half Bathrooms
Cooling
Central Air
Flooring
Laminate, Tile, Wood
Heating
Forced Air, Natural Gas
Interior Features
Attic Stairs Pulldown, Breakfast Bar, Built-in Features, Drop Zone, Entrance Foyer, Garden Tub, Kitchen Island, Open Floorplan, Storage, Walk-In Closet(s), Walk-In Pantry
Laundry Features
Electric Dryer Hookup, Laundry Room, Main Level, Upper Level, Washer Hookup
Levels
Two
AMENITIES
Exterior
Architectural Style
Traditional
Construction Materials
Fiber Cement
Exterior Features
In-Ground Irrigation
Fencing
Back Yard
Garage Spaces
2
Lot Features
Level
Open Parking Spaces
2
Open Parking YN
1
Other Structures
Workshop
Parking Features
Attached Carport, Circular Driveway, Driveway, Attached Garage, Garage Faces Side
Patio And Porch Features
Covered, Front Porch, Rear Porch
Roof
Architectural Shingle
Window Features
Insulated Window(s)
NEIGHBORHOOD
Schools
Elementary School:
Selwyn
Middle School:
Alexander Graham
High School:
Myers Park
FINANCIAL
Financial
See this Listing
Mortgage Calculator
Similar Listings Nearby
Lorem ipsum dolor sit amet, consectetur adipiscing elit. Aliquam erat urna, scelerisque sed posuere dictum, mattis etarcu.

2135 Sharon Avenue
Charlotte, NC