










1300 Brockton Lane
$949,900
Charlotte, NC, 28226
singlefamily
4
3
Lot Size: 0.44 Acres
ABOUT
Property Information
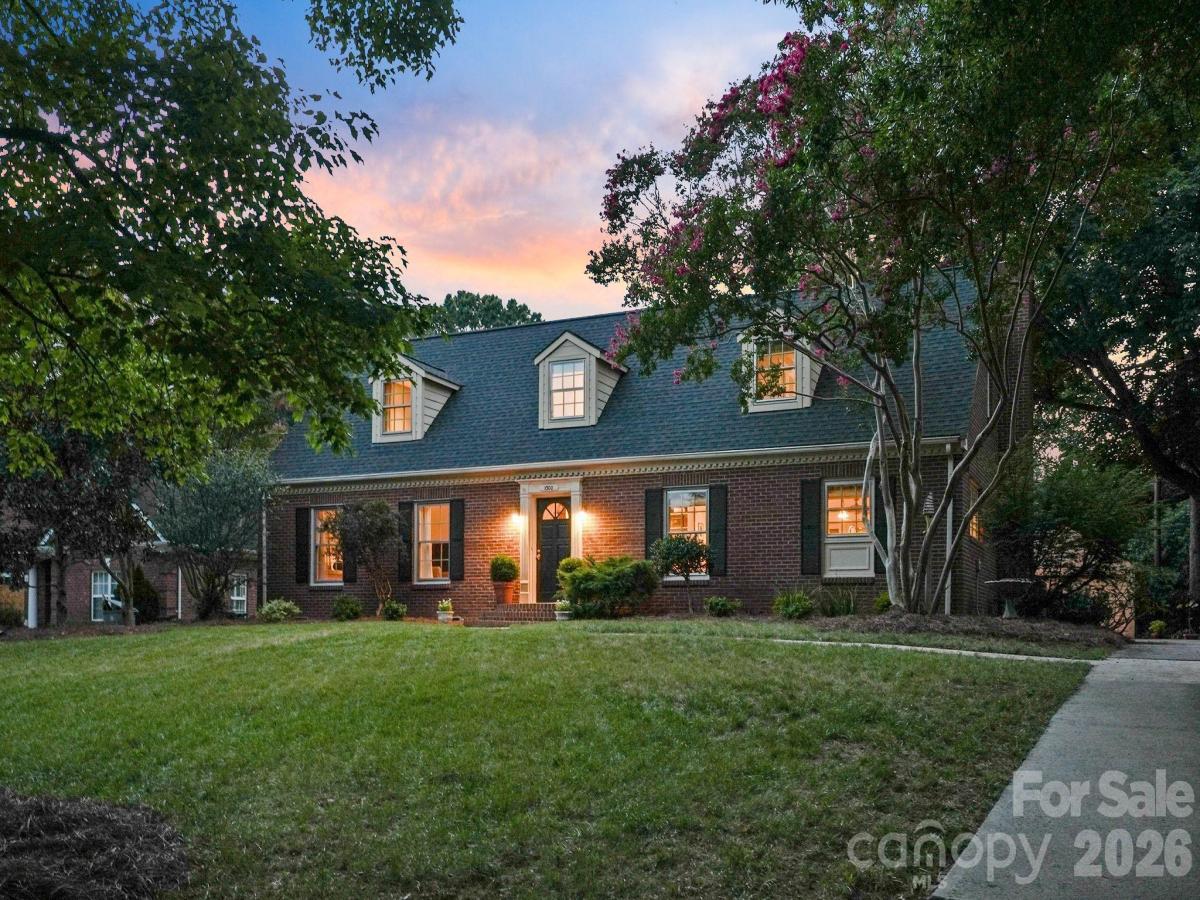
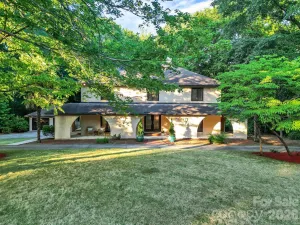
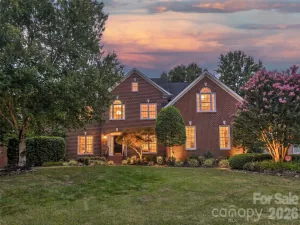
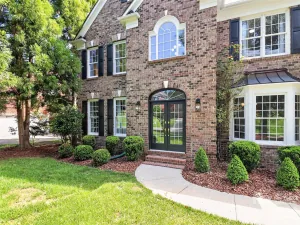
Welcome to this beautifully renovated, full-brick Cape Cod home nestled in the highly-desirable Old Farm neighborhood of SouthPark. Set on nearly half an acre of a thoughtfully manicured wooded lot, this move-in ready home balances timeless Southern character with modern, high-end luxury.
Step inside the foyer to discover a bright, open-concept floor plan designed for entertaining and effortless living. Hardwood floors flow seamlessly throughout the entire house. At the heart of the home, is a custom chef’s kitchen boasting a massive oak island with a professional-grade gas cooktop, granite countertops, and custom cabinetry with built-in shelving. The kitchen opens directly into a cozy and inviting living space complete with a gas fireplace and a breakfast nook featuring built-in window seating.
The thoughtful layout offers endless flexibility with four spacious bedrooms and three bathrooms. The home has a coveted main-floor en-suite perfect for guests or a private home office. Upstairs, the owner’s suite features an elegantly renovated and spa-inspired bathroom with a soaking tub, dual-headed zero-entry shower, travertine tile, and timeless finishes.
One of the home’s signature features is the vaulted screened porch where soaring ceilings and a brick wood-burning fireplace create an inviting setting for year-round entertaining or relaxation. Beyond the porch, the private backyard is surrounded by mature trees and offers plenty of room for gardening, gatherings, or evenings around the fire pit. Other highlights include new roof (2023), new crawlspace encapsulation with a dehumidifier (7/2023), upgraded plumbing (7/2023), new kitchen appliances, and a detached garage with workshop space in the back.
This is a rare opportunity to own an exceptional home just minutes from SouthPark's premier shopping, dining, parks, and everyday conveniences. Discover life in the sought-after Old Farm neighborhood where timeless character, modern comfort, and an ideal location all come together.
Step inside the foyer to discover a bright, open-concept floor plan designed for entertaining and effortless living. Hardwood floors flow seamlessly throughout the entire house. At the heart of the home, is a custom chef’s kitchen boasting a massive oak island with a professional-grade gas cooktop, granite countertops, and custom cabinetry with built-in shelving. The kitchen opens directly into a cozy and inviting living space complete with a gas fireplace and a breakfast nook featuring built-in window seating.
The thoughtful layout offers endless flexibility with four spacious bedrooms and three bathrooms. The home has a coveted main-floor en-suite perfect for guests or a private home office. Upstairs, the owner’s suite features an elegantly renovated and spa-inspired bathroom with a soaking tub, dual-headed zero-entry shower, travertine tile, and timeless finishes.
One of the home’s signature features is the vaulted screened porch where soaring ceilings and a brick wood-burning fireplace create an inviting setting for year-round entertaining or relaxation. Beyond the porch, the private backyard is surrounded by mature trees and offers plenty of room for gardening, gatherings, or evenings around the fire pit. Other highlights include new roof (2023), new crawlspace encapsulation with a dehumidifier (7/2023), upgraded plumbing (7/2023), new kitchen appliances, and a detached garage with workshop space in the back.
This is a rare opportunity to own an exceptional home just minutes from SouthPark's premier shopping, dining, parks, and everyday conveniences. Discover life in the sought-after Old Farm neighborhood where timeless character, modern comfort, and an ideal location all come together.
SPECIFICS
Property Details
Price:
$949,900
MLS #:
CAR4407307
Status:
Active Under Contract
Beds:
4
Baths:
3
Type:
Single Family
Subtype:
Single Family Residence
Subdivision:
Old Farm
Listed Date:
Jul 28, 2026
Finished Sq Ft:
2,420
Lot Size:
19,166 sqft / 0.44 acres (approx)
Year Built:
1965
AMENITIES
Interior
Above Grade Finished Area
2420
Appliances
Dishwasher, Disposal, Gas Cooktop, Microwave, Refrigerator with Ice Maker, Wall Oven, Washer/Dryer
Bathrooms
3 Full Bathrooms
Cooling
Central Air
Flooring
Marble, Tile, Wood
Heating
Forced Air, Natural Gas
Interior Features
Attic Walk In, Built-in Features, Entrance Foyer, Kitchen Island, Open Floorplan, Storage, Walk-In Pantry
Laundry Features
Laundry Closet
Levels
One and One Half
AMENITIES
Exterior
Construction Materials
Brick Full
Exterior Features
Fire Pit
Garage Spaces
2
Open Parking Spaces
8
Open Parking YN
1
Parking Features
Driveway, Detached Garage
Patio And Porch Features
Covered, Enclosed, Rear Porch, Screened
Roof
Architectural Shingle
NEIGHBORHOOD
Schools
Elementary School:
Sharon
Middle School:
Carmel
High School:
South Mecklenburg
FINANCIAL
Financial
See this Listing
Mortgage Calculator
Similar Listings Nearby
Lorem ipsum dolor sit amet, consectetur adipiscing elit. Aliquam erat urna, scelerisque sed posuere dictum, mattis etarcu.

1300 Brockton Lane
Charlotte, NC